
Rockfon in control at stunning Dublin Academic Hub & Library
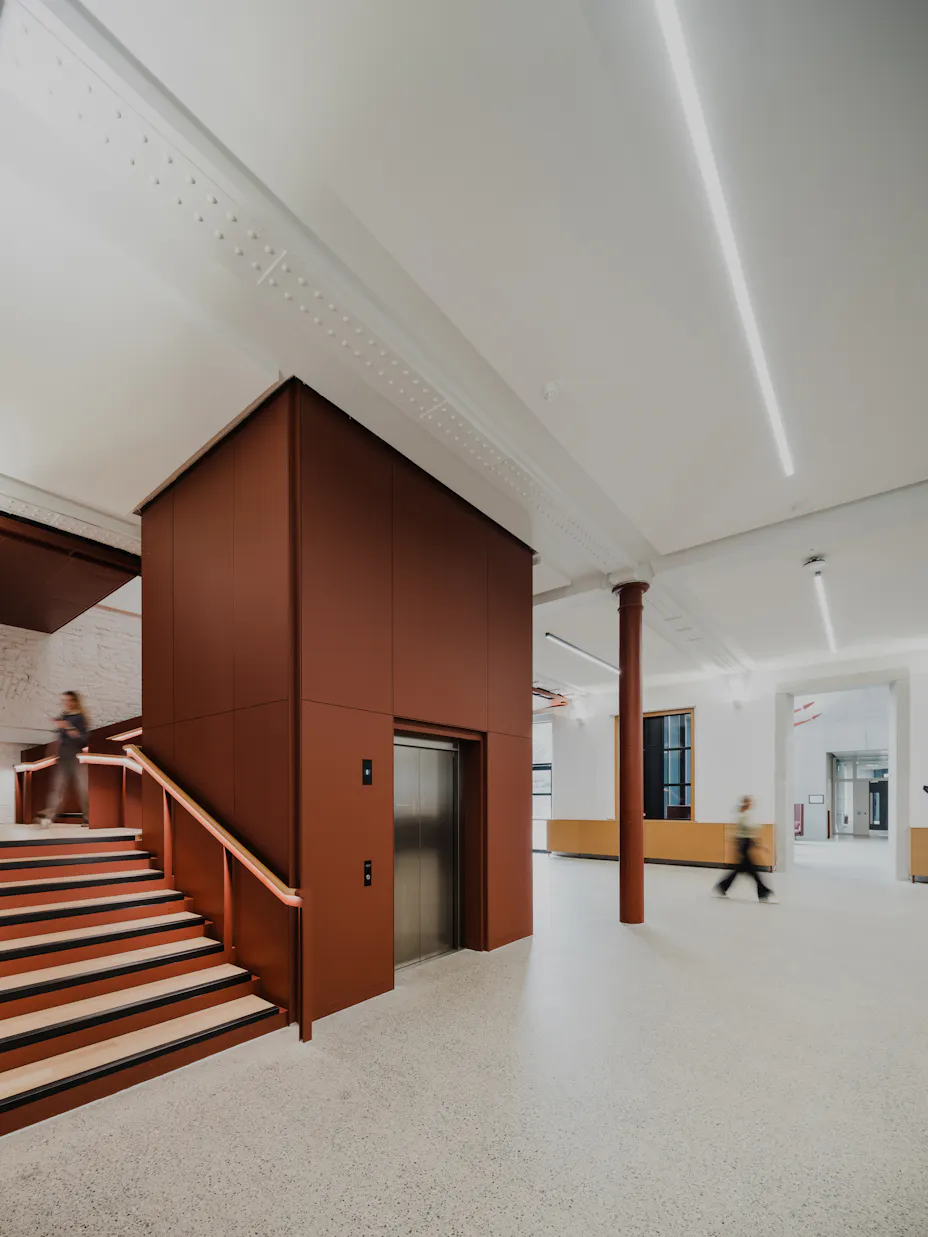
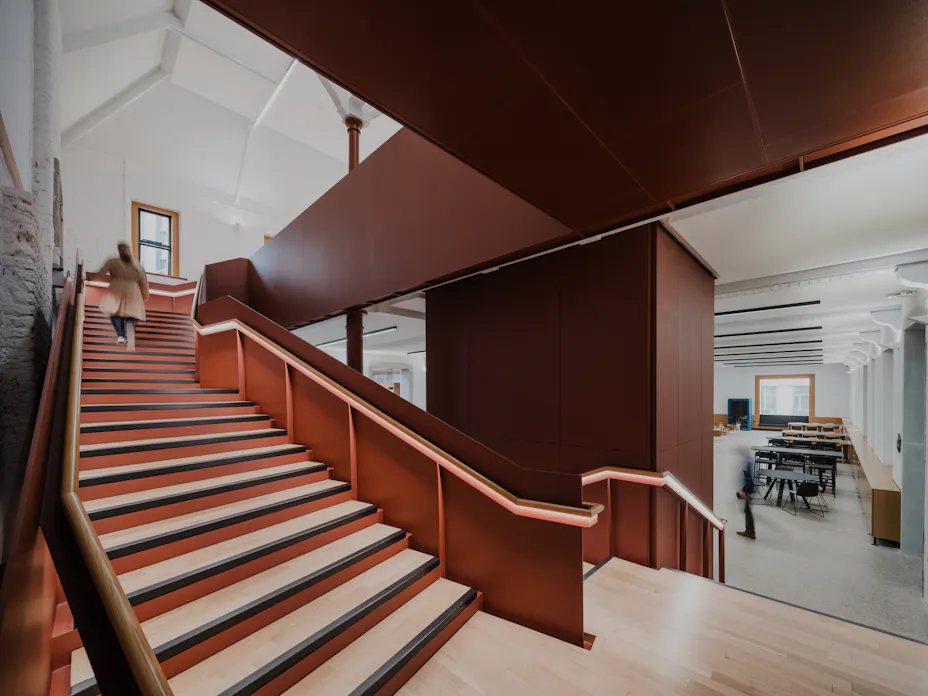
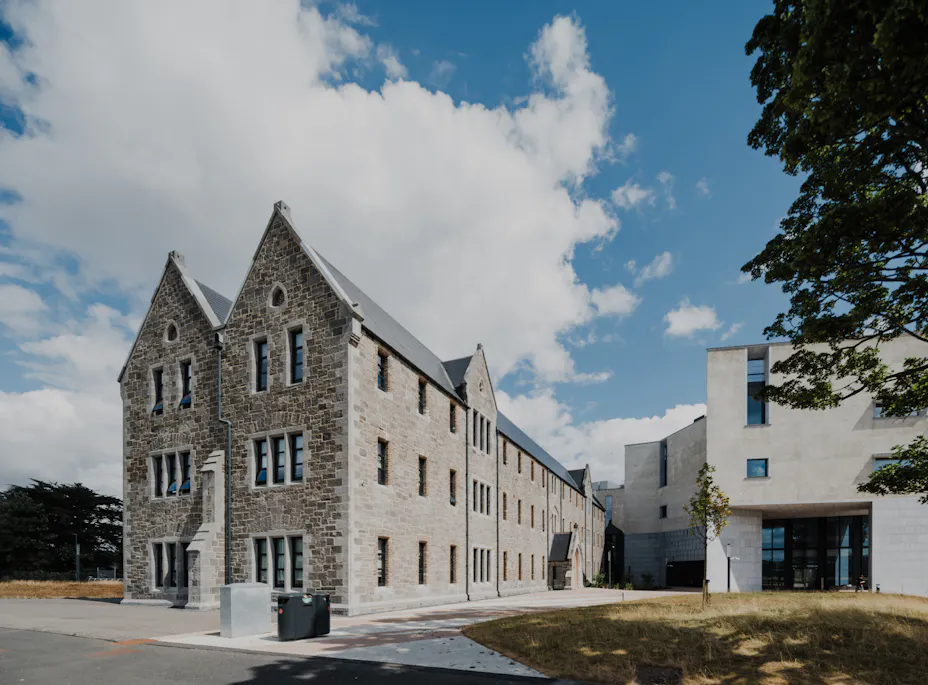
Designed by award-winning architects, O’Donnell + Tuomey, The Academic Hub & Library will be a landmark building at the heart of Technological University Dublin’s Grangegorman Campus. Visually unique, it incorporates the pair of existing protected buildings forming the North House, which dates from 1854, into a new, modern structure.
Creating a light-filled lantern of learning
O’Donnell + Tuomey Architects spoke about the project, “It is envisaged as a light-filled lantern providing views across the city landscape, the building is a showcase for learning, research and academic activities. These fundamental principles inform the design development of the scheme.
“The proposal for the Academic Hub is to create a cluster of a buildings, that can be integrated with the existing, rather than creating a single large building that would envelop and consume the North House. The cluster of buildings results in a series of landscaped courtyards and pocket spaces between the old and new buildings. The Academic Hub should draw and invite people in by blurring the edges between the inside and outside.”
Across five storeys plus a basement, the 12,600m2 hub will provide a range of academic services and facilities to the campus. It incorporates libraries, event and exhibition spaces, seminar rooms, various study rooms and areas, plus a café. It will also house all library collections and services, the Academic Writing & Learning Centre, Career Development Centre, Computer Learning Centre , Disability Support Service, Library, and the Maths Learning Centre.
Designed to promote and enhance the learning experience
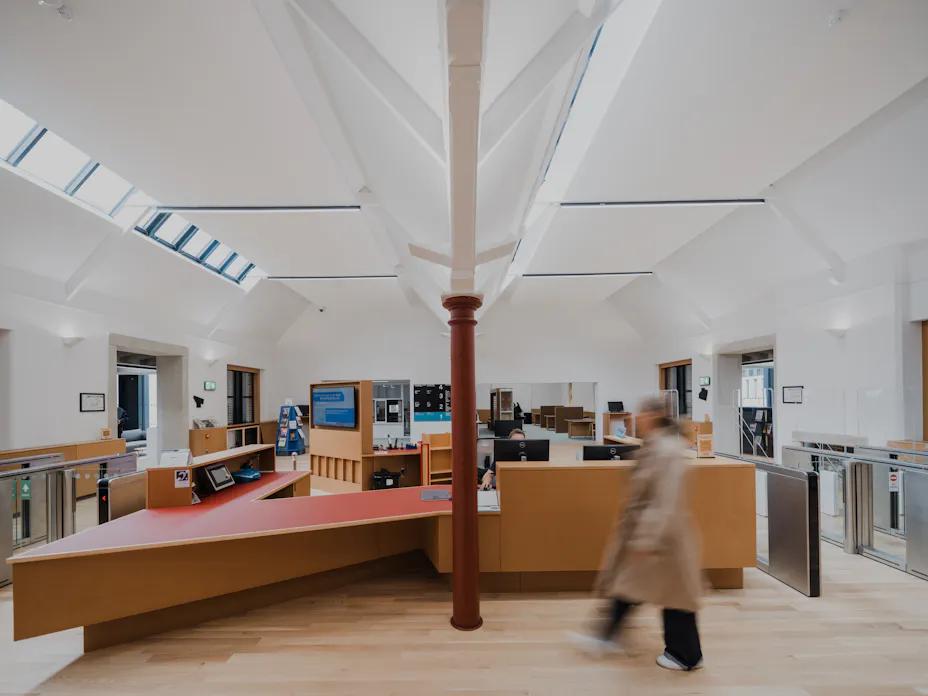
Main contractor for the project was Dublin-based Townlink. They described key facets of the development, “The main entrance hall to the library will be placed in the eastern section of the North House, at the first-floor level – reflecting the pivotal role of this mid-19th-century institutional building. With the library entry raised above the ground floor, the street level of the Academic Hub will be free-flowing and civic...”
Students will enjoy light-filled, state of the art facilities designed to promote and enhance the learning experience. When not studying they will be able to relax in the café or enjoy spectacular views of the campus and the city from the building’s roof garden.
Seamlessly melding historic and contemporary interiors
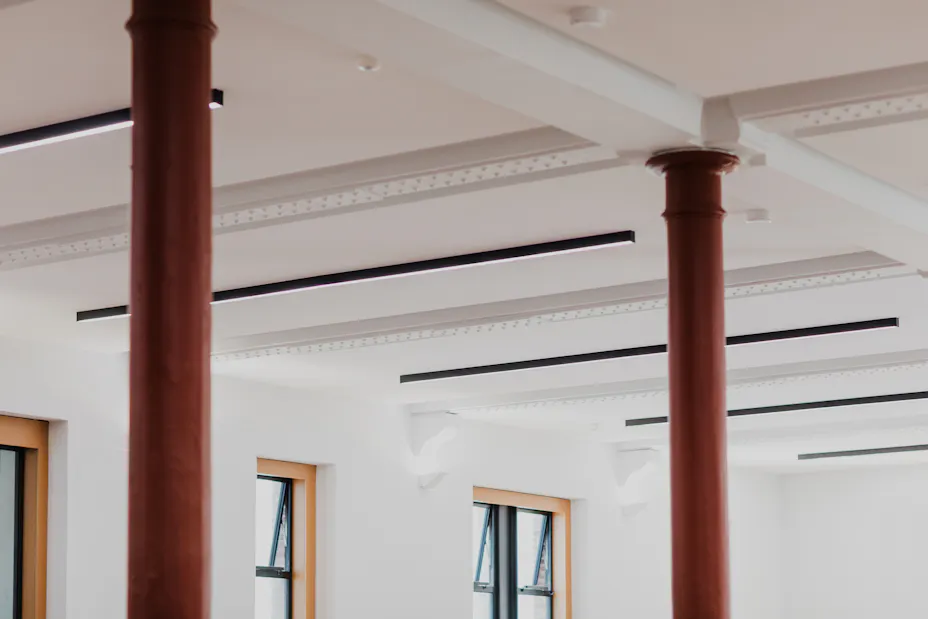
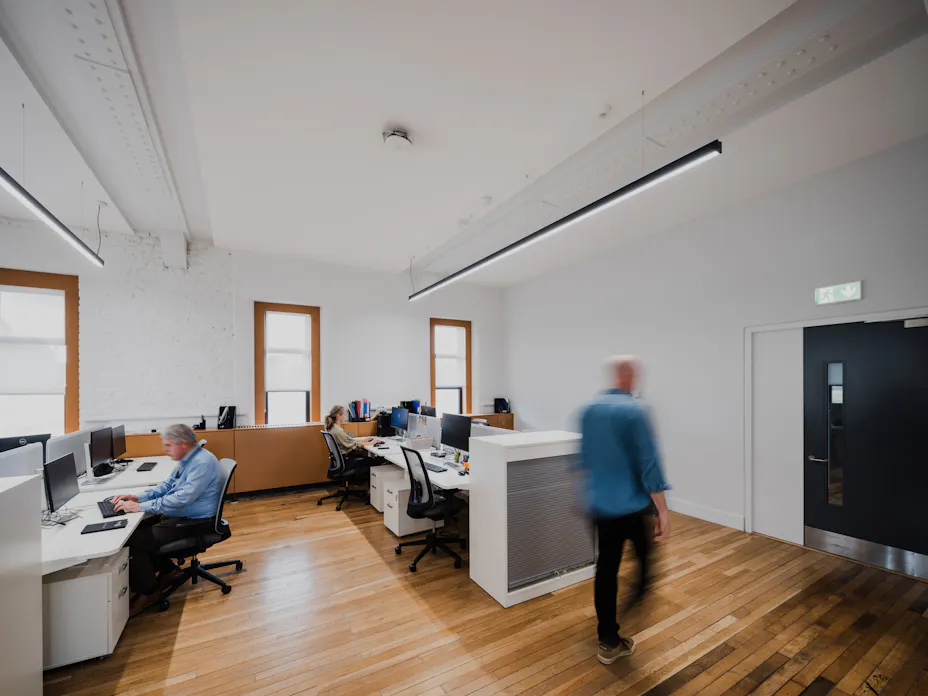
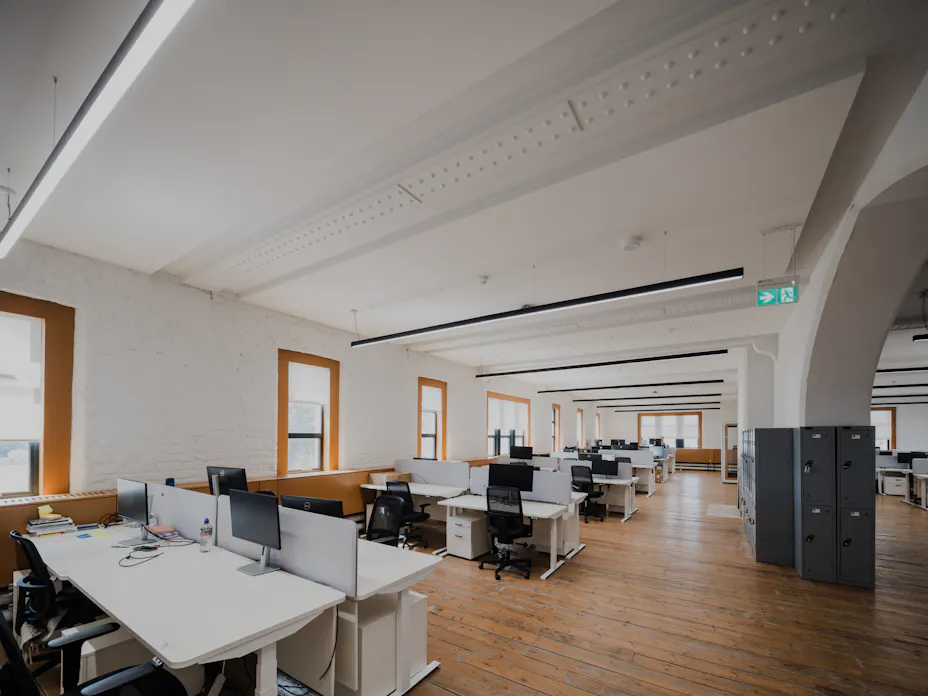
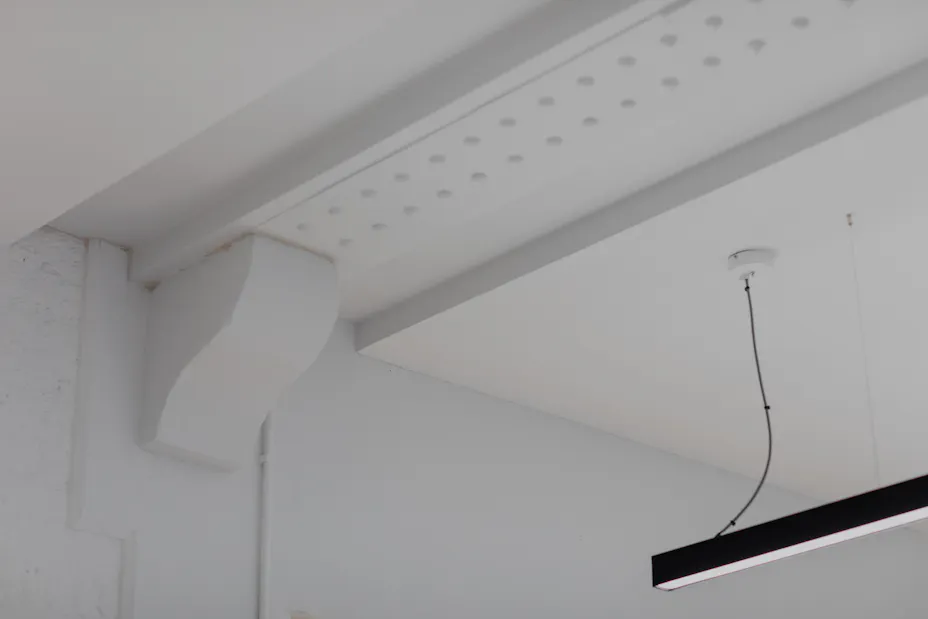
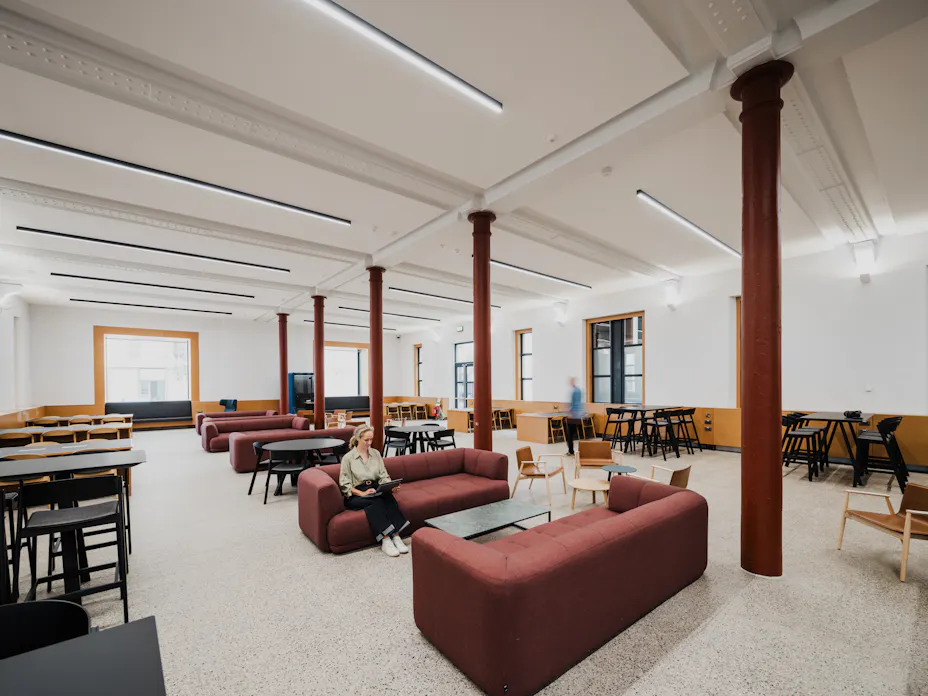
Innovative Rockfon® Mono® Acoustic is installed throughout, delivering a totally seamless solution which enables versatile incorporation into ceiling mouldings, columns and elaborate detailing, making it ideal for melding historic with contemporary interiors. It’s outstanding performance characteristics mean it is able to control sound within large, high ceilinged, high traffic areas and also help create the perfect environments for listening, learning, dining and socialising in smaller settings.
Whether hung directly from the ceiling soffit or a suspended installation, Cradle 2 Cradle Silver Certified Mono allows for easy integration of services and maintenance access. The refined white surface provides high light reflection and light diffusion, ensuring even light distribution while reducing the need for artificial light.
Superior sound quality and fire protection
The Rockfon Mono Acoustic materials were distributed to site by CIS Dublin, with Hyland Ceilings responsible for the installation. They said, “Our team is delivering a comprehensive range of specialised solutions, including design and fit, to ensure the project meets the highest standards in acoustics, safety, and durability. This includes installing Rockfon Mono Acoustic ceilings for superior sound quality and fire protection…”
Managing Director, Mark Hyland, “1400sqm of Mono was installed with the process being simple and straight forward. Rockfon’s Kevin Clancy has a long standing very good relationship with the design team and was very helpful. We look forward to seeing this unique space come to life for Dublin’s students and community!”
Kevin Clancy, “Working with Mark Hyland, we initially provided information and system test reports and then created a sample room with Rockfon Mono Acoustic installed, for final client approval. The system comprises a unique render applied to the front face of a stone wool panel substrate which has a high performance membrane to the rear side. Mono is now in evidence throughout the stunning project, delivering up to 100% humidity and sag resistance, along with Class A Sound Control and Class A1 reaction to fire – the safest classification possible.”