

A maritime workplace on the water’s edge
Terneuzen sits in the southwest of the Netherlands, where the country opens toward the North Sea through the Westerschelde estuary. It is a city shaped by shipping, heavy industry, and movement across the water. Tankers, tugboats, and container vessels pass continuously through the port landscape, making maritime operations part of the city.
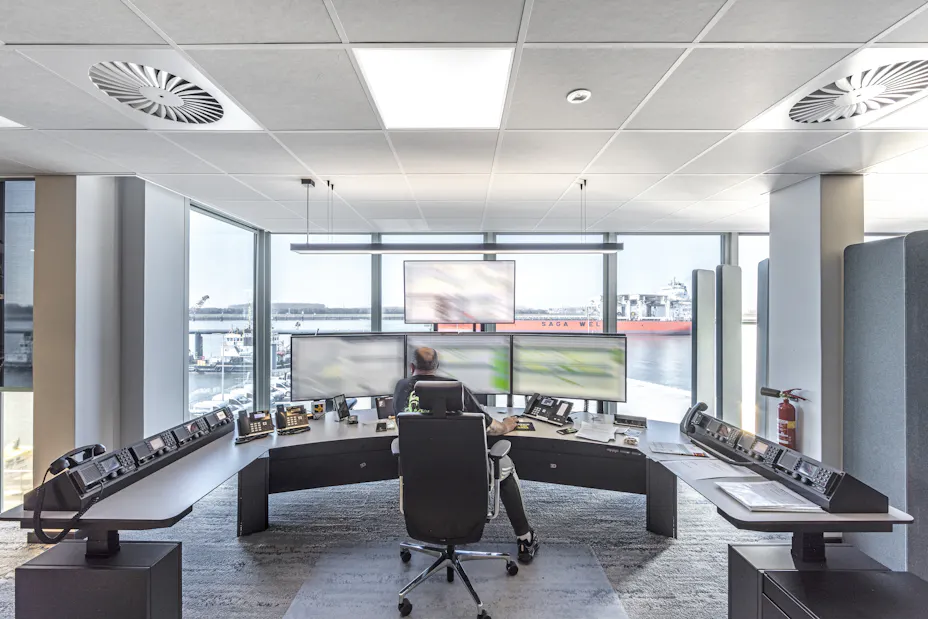
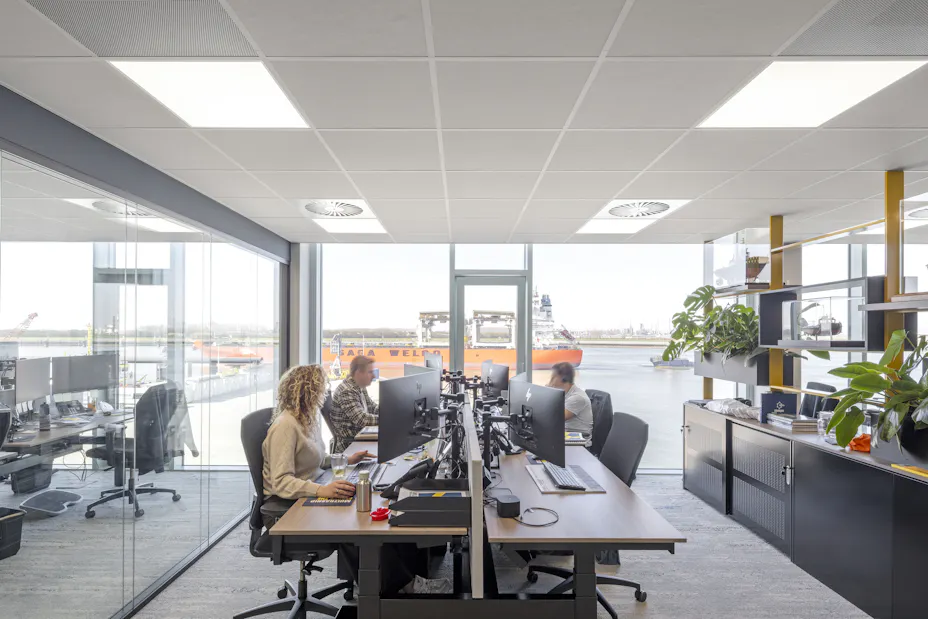
“Wow.” This word perfectly describes the feeling upon arrival at the new Multraship head office in Terneuzen. Not only is the building itself impressive, but especially the unobstructed view of the Westerschelde is breathtaking. Large seagoing vessels stacked with containers pass by, either under their own power or towed by a smaller tugboat. This stretch of water forms part of Multraship’s operational area, placing the company directly within the landscape it works in every day.
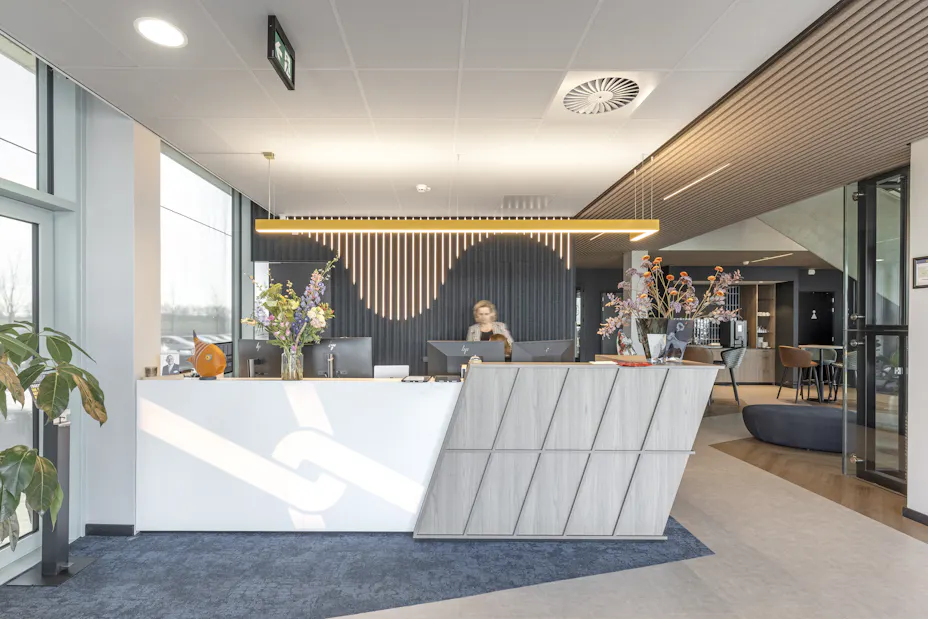
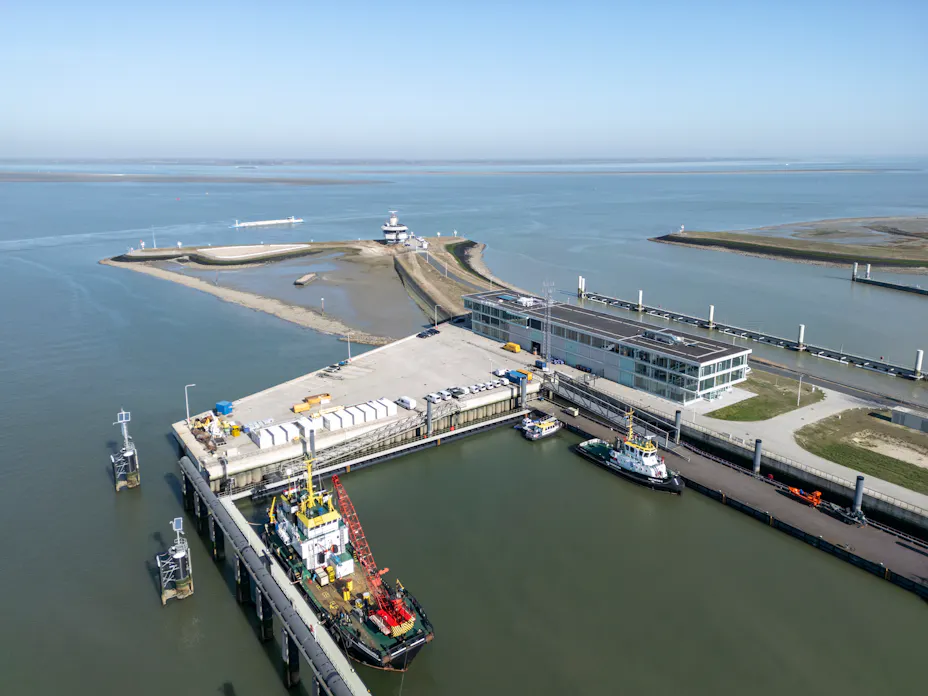
The new energy-neutral headquarters, designed by KochAdviesgroep, accommodates around 75 employees. It consists of office spaces, a warehouse, a dispatch centre where planners are based, and a training centre with a simulator. It has direct access to the operational area and the berths of the company’s fleet. Covering more than 6800 square metres on a plot measuring one hundred by twenty metres, the building was constructed using contemporary materials while responding directly to the demands of its exposed waterfront location.
Acoustics within a busy setting
The interior of the new head office was designed by LAVOIR concept + interieur, no stranger to Multraship. “We also designed and realized the interior of Multraship’s previous office in the city center of Terneuzen. And when a client asks you a second time to design their office, you know you’ve done something right. It’s a confirmation of trust and an opportunity to surpass our own work,” says Stefan van de Lavoir, owner of the studio.
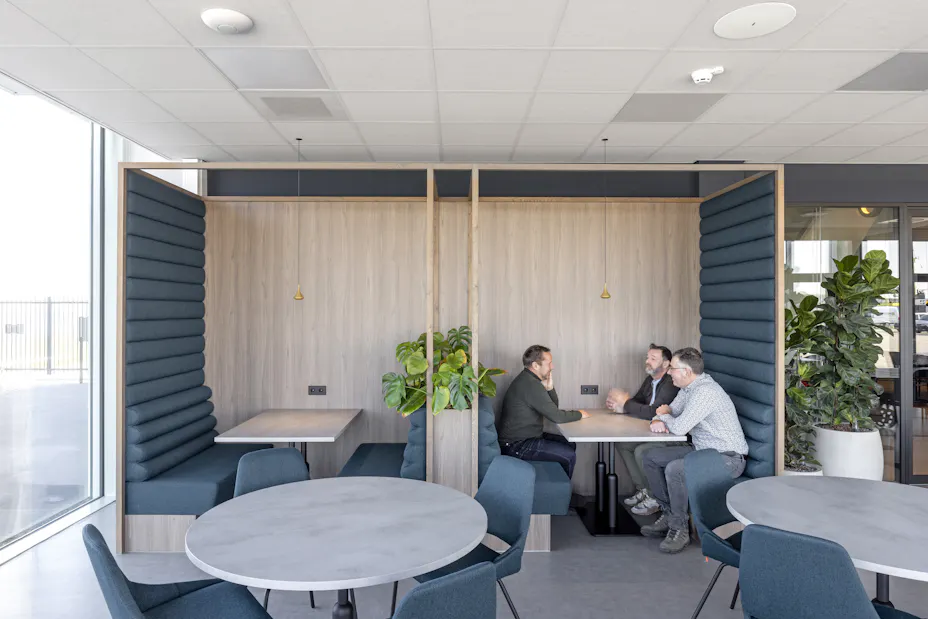
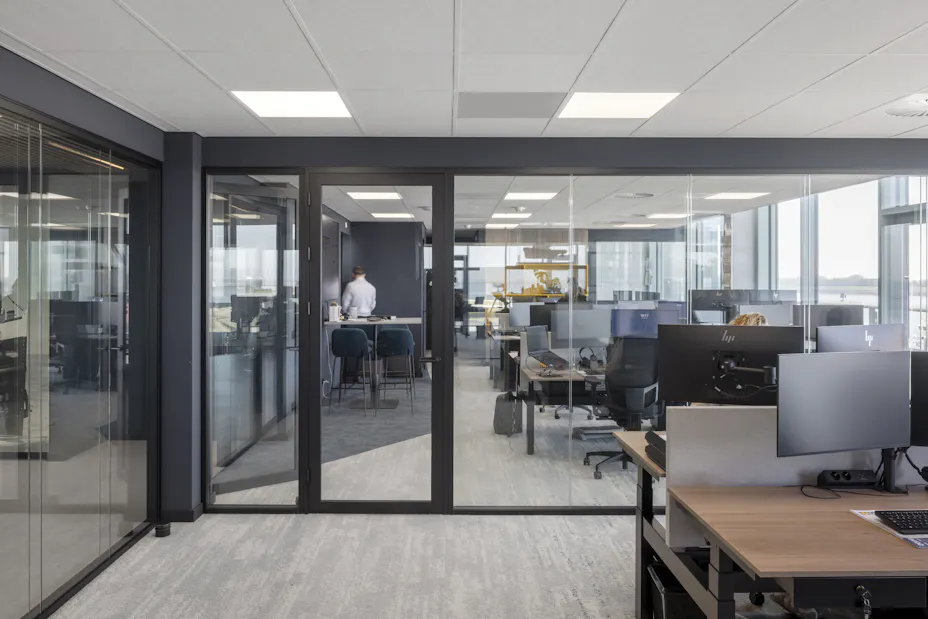
Based on experiences in the company’s former office in Terneuzen’s city centre, acoustics became one of the project’s major considerations from the beginning. With expansive glazing, hard materials, and open sightlines throughout the building, Multraship understood that sound could easily become disruptive within such an exposed setting overlooking the harbour.
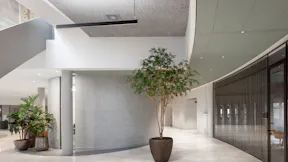
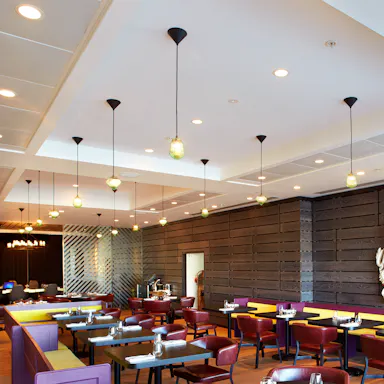
“Given the style of the building and the many windows, we were concerned that acoustics might become an issue,” Joan explains. “That’s why we paid a great deal of attention to this in the interior design choices. This resulted in features such as special acoustic ceilings and walls, and double glazing in the partition walls.”
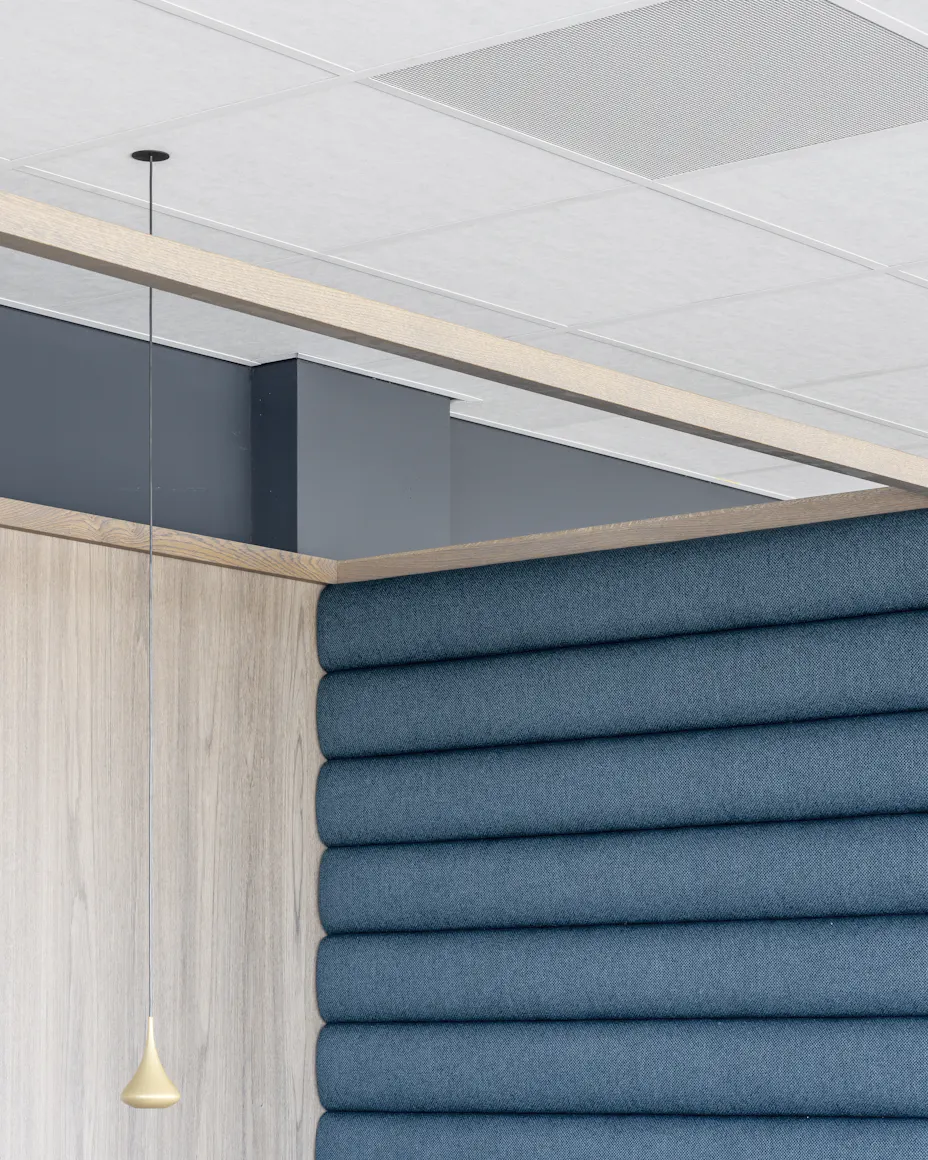
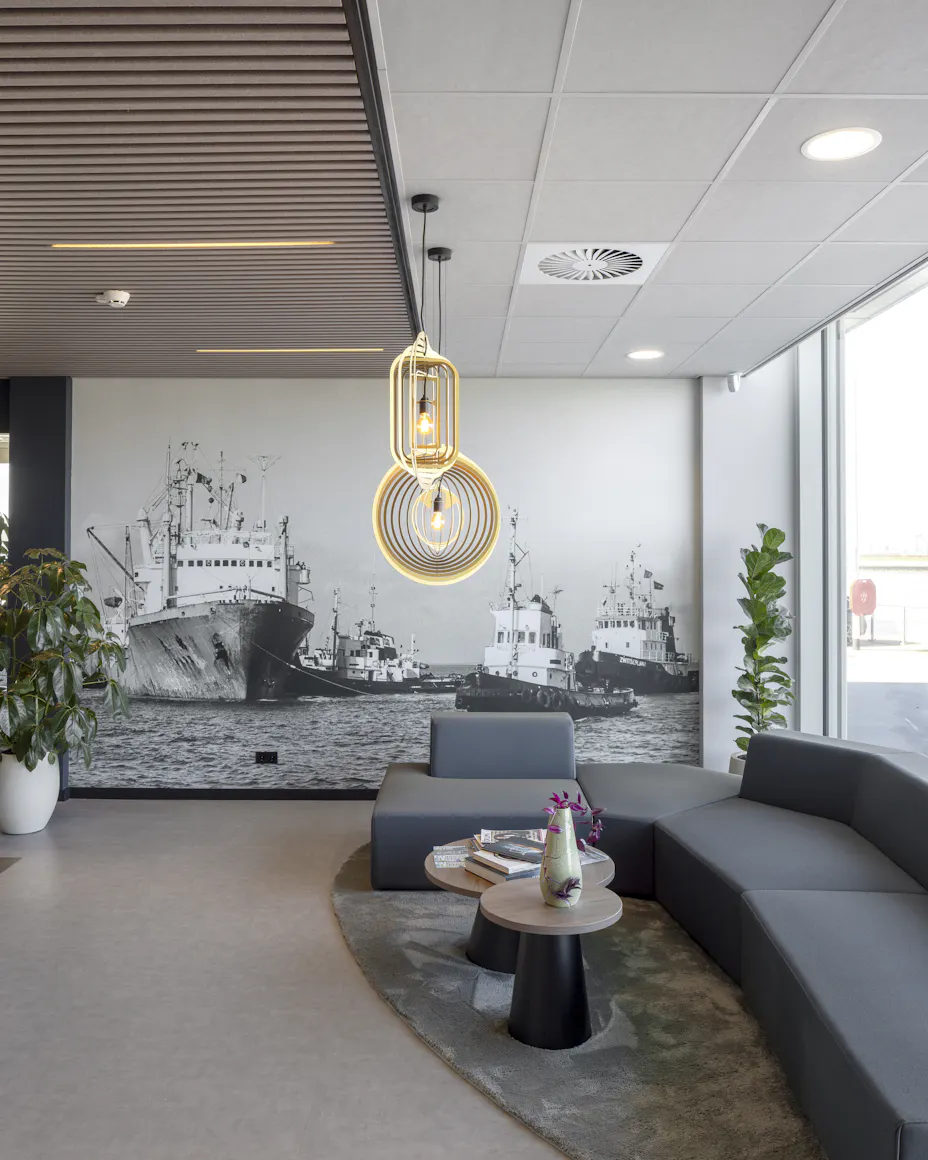
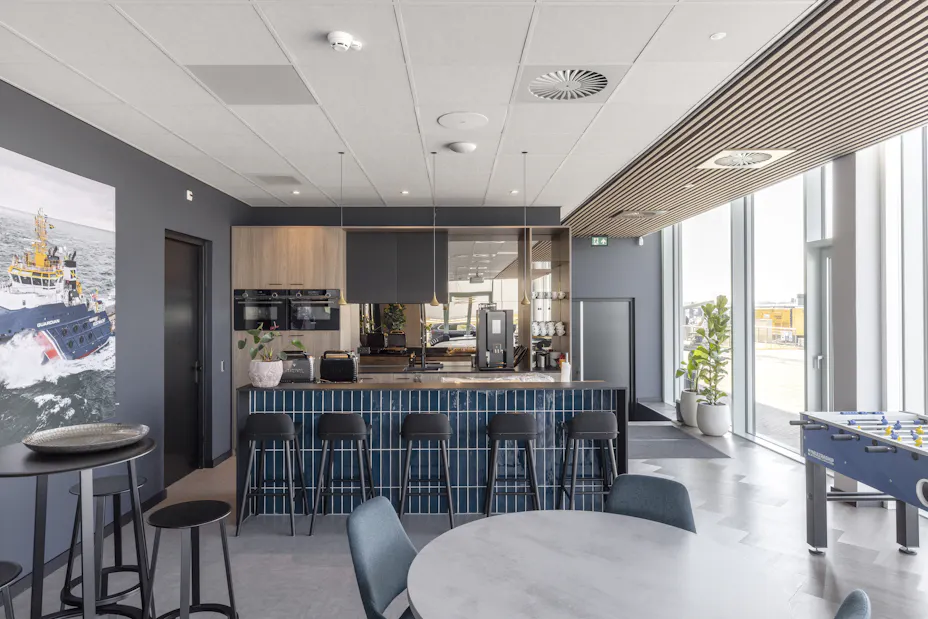
“LAVOIR concept + interieur wanted a specific look, and Multraship had clearly defined acoustic requirements. That’s why we proposed Rockfon Color-all in the colour Stone," explains Martijn Verplanken, Project manager at Maas Afbouw
One of the 34 Colours of Wellbeing available for Rockfon Color-all, Stone is a muted grey-white tone that brings a soft, matte character to the offices without competing with the changing light and movement outside along the Westerschelde.
Building outside the dike
The location of the new Multraship warehouse is unusual within the Netherlands, as the building sits outside the dike. Permission for this kind of construction is rarely granted. “It did take quite a bit of negotiation before we received approval,” Joan admits.
He points to another challenge hidden within the finished interior. “For us, it was essentially standard work. However, the transition and connection between the two ceiling systems required some care. Above the suspension system ran the piping. At the transitions, the construction could not be too thick, as that would become visible. But I think we managed that well,” he says.
The completed project has already attracted attention from interested visitors and industry professionals. Multraship remains focused on how the building performs in regular use. “We are very satisfied with the result – both in terms of appearance and acoustics, it is definitely a major improvement.”