

Rockfon adds elegant flow at Edinburgh Innovation Hub
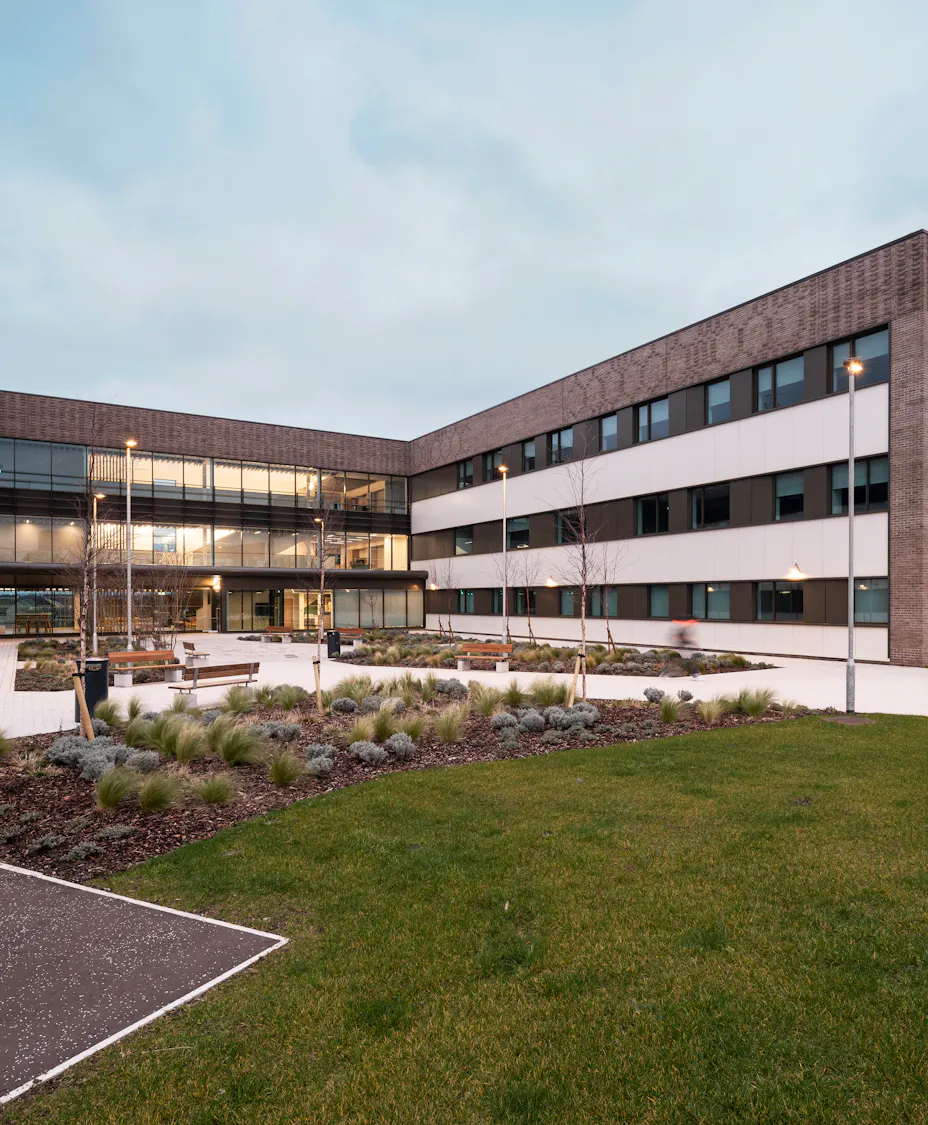
The Edinburgh Innovation HUB is a £40m flagship development by Queen Margaret University and East Lothian Council. The venture is supported by £28.6m from the UK Government, £1.4m from the Scottish Government and £10m from East Lothian Council as part of the Edinburgh and South East Scotland City Region Deal (ESES City Region Deal).
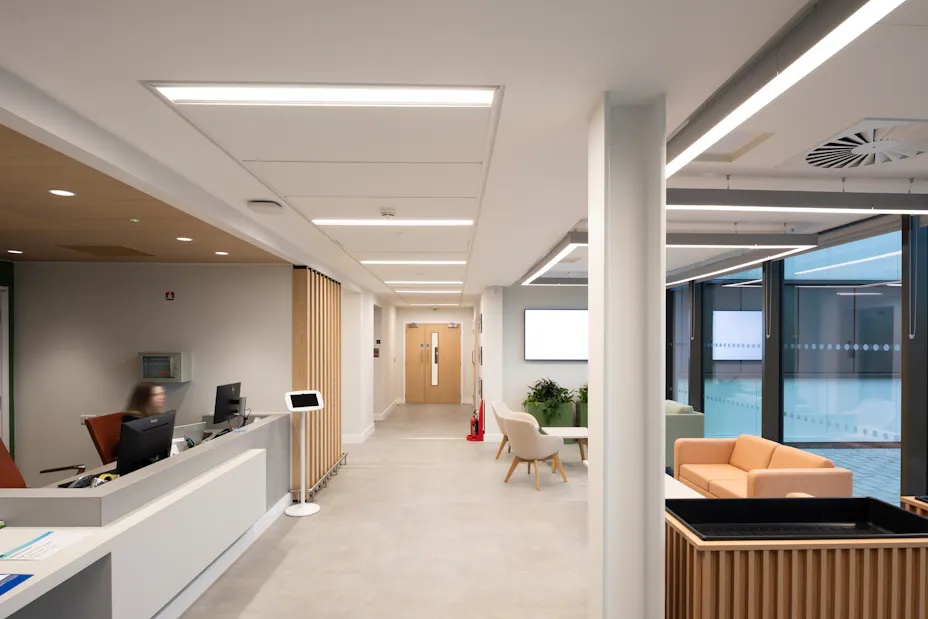
The 7,200sqm Hub will comprise flexible laboratory, office and fully equipped meeting and conference spaces for high growth small to medium enterprises (SMEs). The essence of the project is centred around collaborative innovation, delivering spaces which are flexible to a diversity of needs, inspire informal interactions, creativity, while ensuring privacy.
With studios throughout the UK, multi-award winning architectural practice, Oberlanders, were responsible for the design of the Hub. Their diverse mix of sector specific expertise has been harnessed for the project, including their science and technology, and workplaces and interiors teams. The practice has also worked to develop the BIM strategy, supporting the project’s journey to BIM level 2 accreditation.
Delivering a world class facility
Oberlanders Partner, Steve Charman, “This was an amazing opportunity to deliver a world class facility to foster innovation and collaboration in the food, drink and health sciences sectors. The new Innovation Hub forms a unique and valuable addition to the Edinburgh and the Lothians science and innovation sector.”
Heron Brothers Ltd. fulfilled the role of main contractor for the project. The award winning company was established 70 years ago and operates throughout the UK, Ireland and Europe.
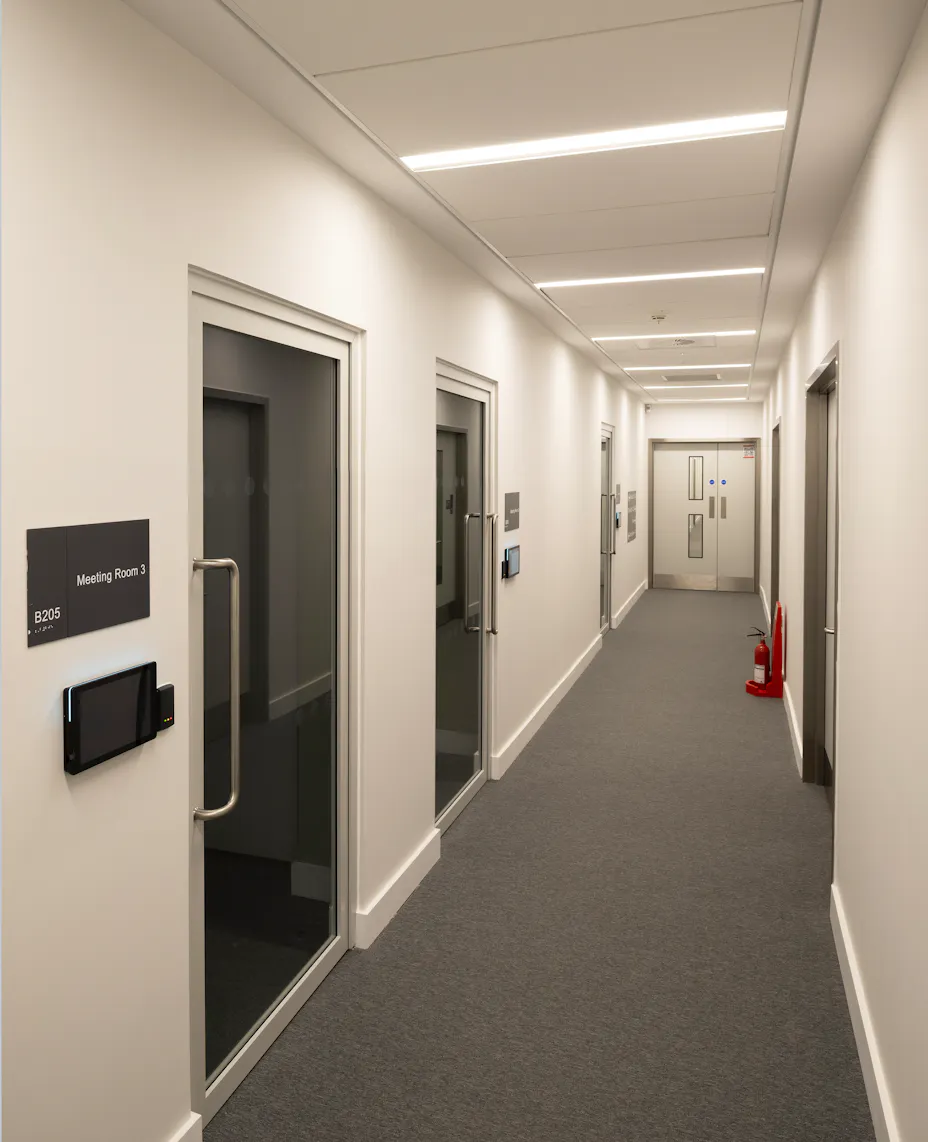
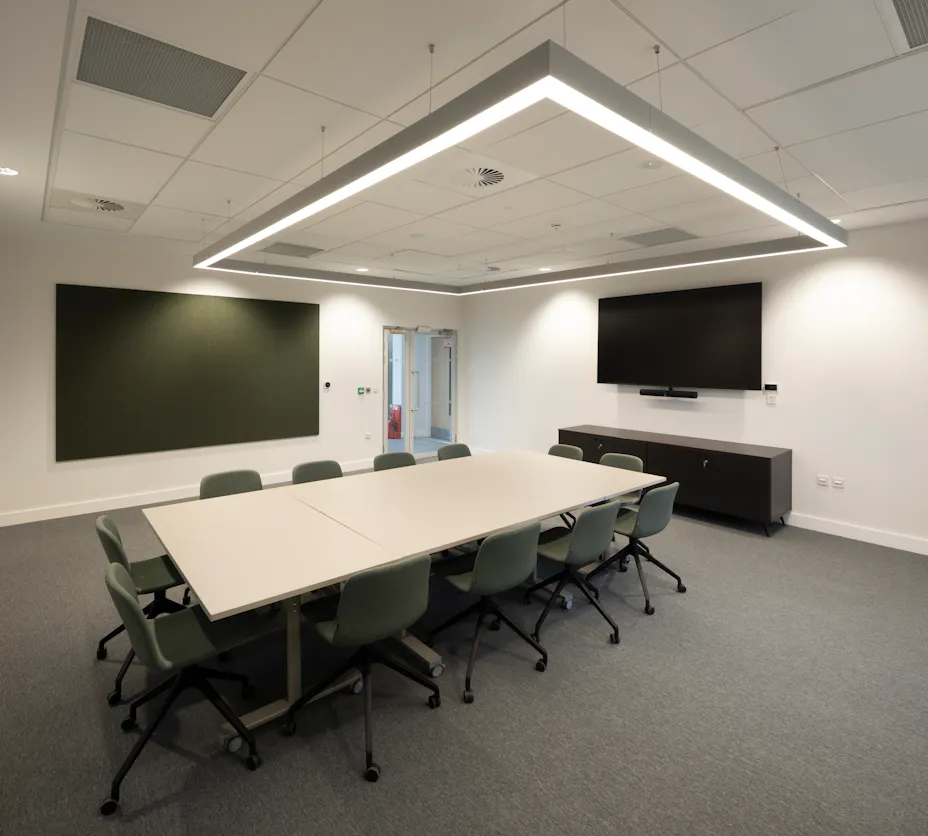
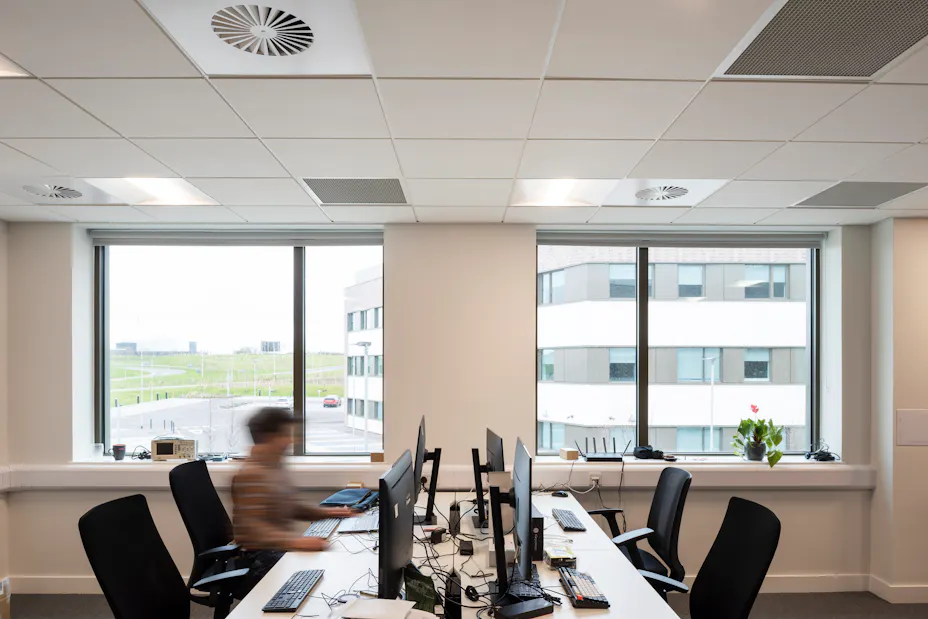
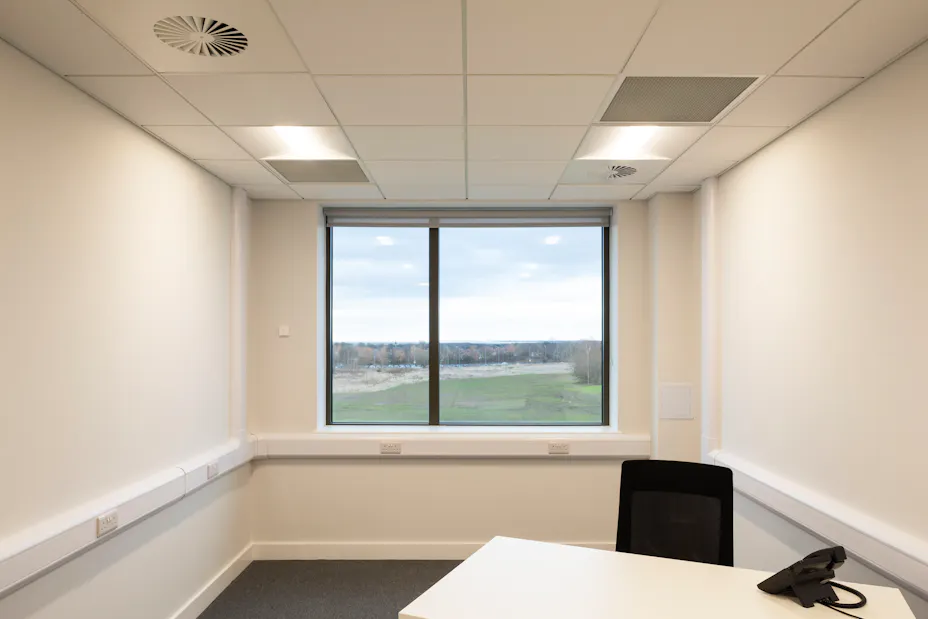
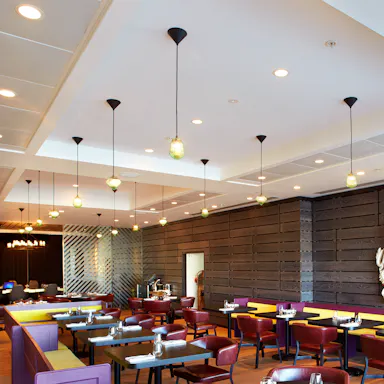
Rockfon Specification Manager, Paul Smith, “The Hub is a stunning piece of architecture where a spectrum of interior spaces are given visual flow by the use of our systems across three floors. Rockfon has an unsurpassed product offering, which enables us to match the perfect set of performance characteristics to meet the design team’s needs.
Tailored solutions for specific demands
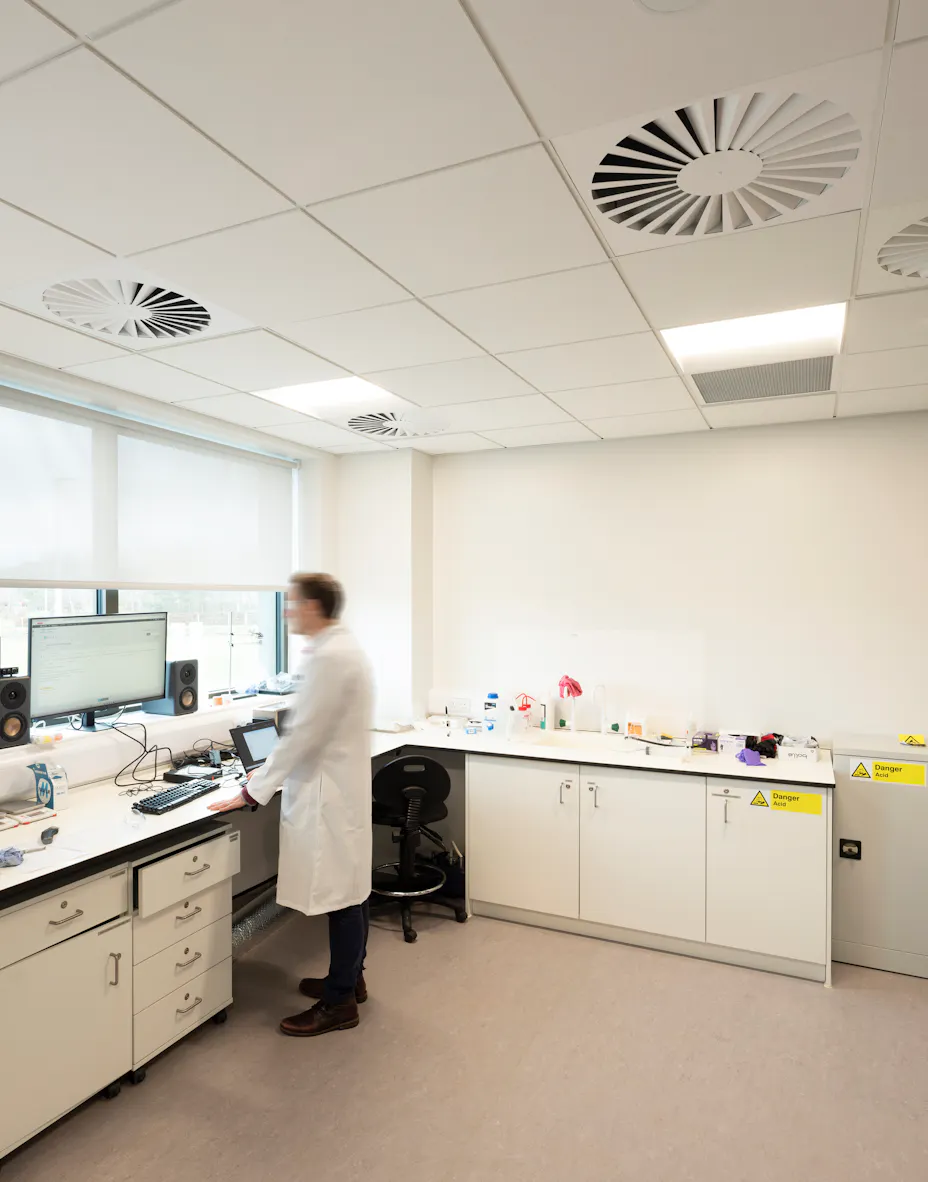
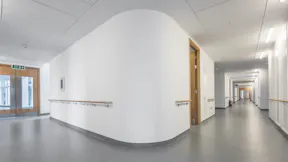
Rockfon Acoustic Systems are in evidence throughout the three storey building, delivering tailored solutions for spaces with specific requirements. Rockfon® Medicare Standard was the perfect choice for many areas, including in laboratory settings, where it fulfils all relevant cleaning and hygiene requirements, including those for healthcare applications, ensures low particle emission (ISO Class 5) and does not contribute to the growth of MRSA.
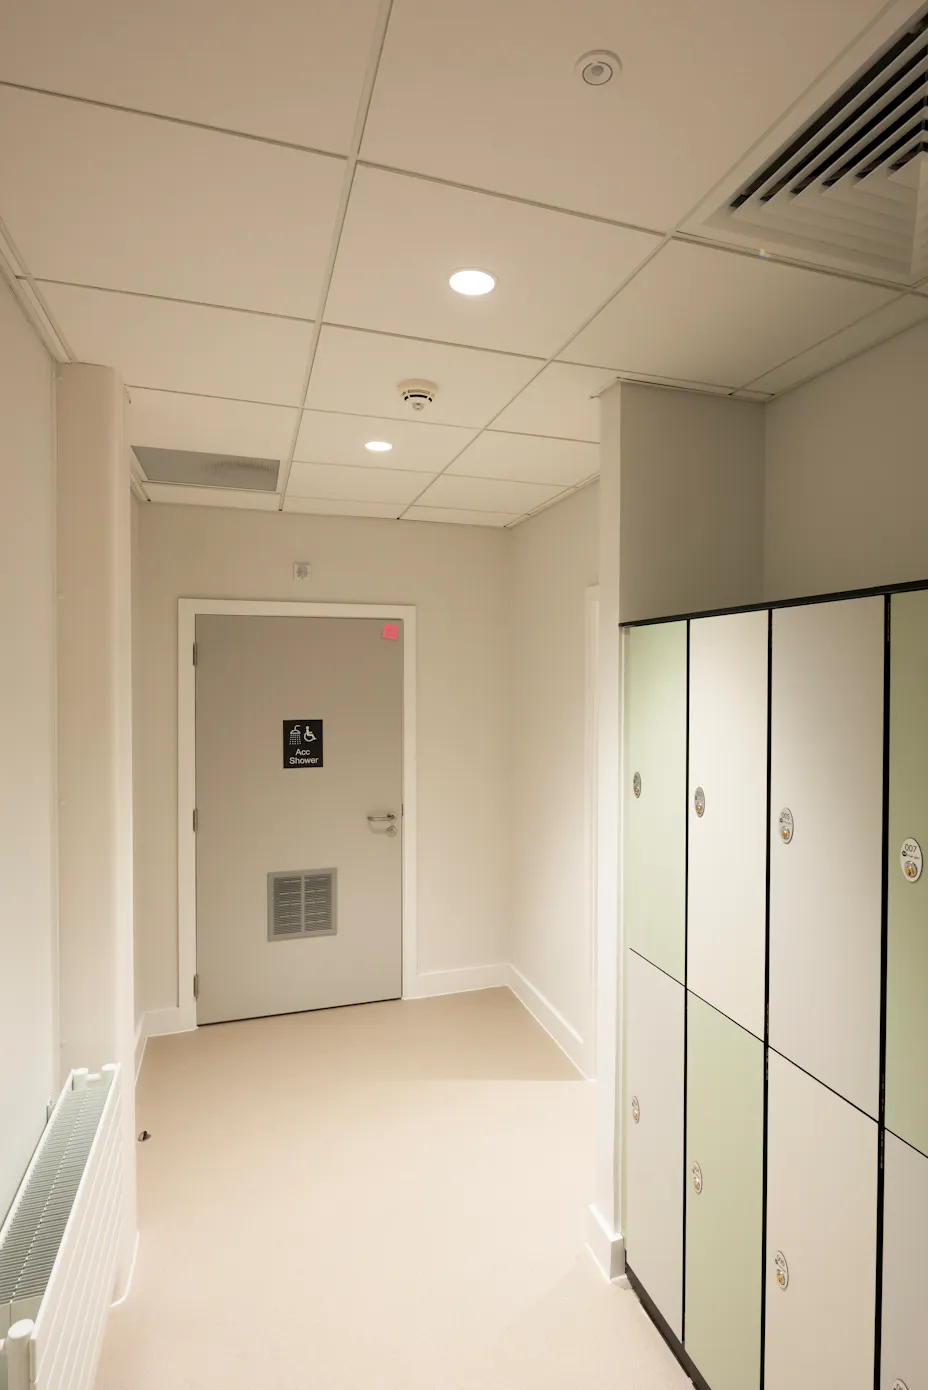
Guaranteed to retain it’s dimensional stability in demanding conditions, non-hygroscopic Rockfon® CleanSpace™ has been specified for use in several spaces. It is ideal for areas such as food preparation, changing, WC and shower rooms as it offers low particle emission (ISO Class 4) and up to 100% humidity resistance.
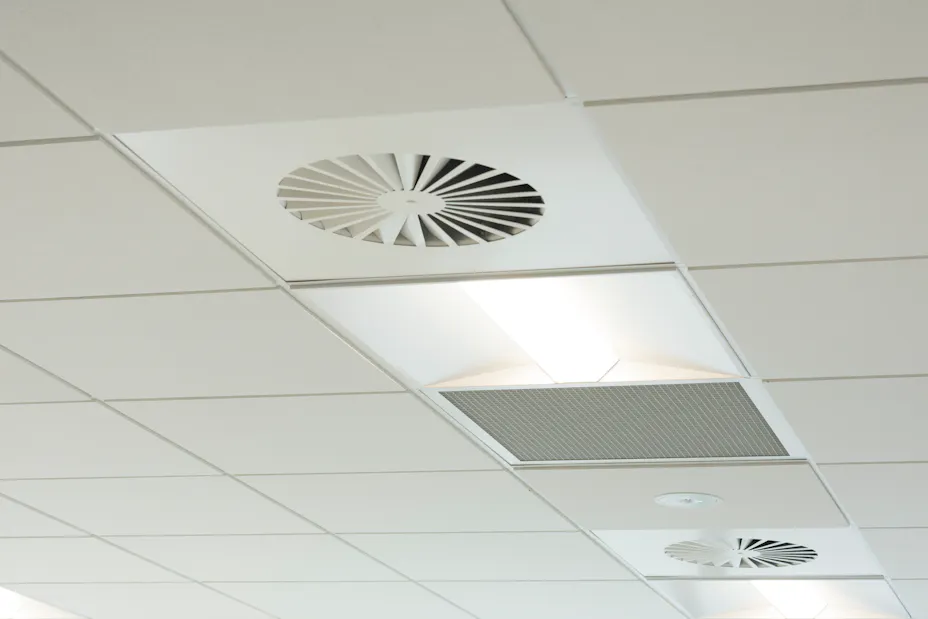
Elsewhere, versatile, easy clean Rockfon® Tropic is widely used in several tile formats including square 600x600mm, rectangular 1200x600mm and slim 1200x300mm planks.
Rockfon is available for use with a variety of grid options, visible and semi concealed options among them, as well as for applications where Enhanced Corrosion Resistance (ECR) grid is required, wherein all components are extra galvanised to meet the highest corrosion resistance classification (Class D).
Rockfon’s Jim Lundy, “We are very pleased to have played our part in this innovative project. We know that in such multifaceted developments our support, from the concept stage, through to planning, delivery and installation, is highly valued.
Lanarkshire-based specialists, DV McColl have been in operation for more than 30 years. They were responsible for the installation of Rockfon Acoustic Systems at the Hub. Managing Director, Neil McColl, said the exacting, large scale and varied installation of the ceiling systems went without a hitch and that they appreciated the support available from the Rockfon team.
Non-combustible, sustainable circularity
All Rockfon ranges deliver a high level of light reflectance along with Class A sound control. Due to the core of stone wool used in their manufacture, they also exhibit non-combustible characteristics derived from the naturally occurring volcanic rock, embodying them with Class A1, the safest possible reaction to fire classification. The tiles are made with a high percentage of recycled material and can also be fully recycled, aiding circularity.