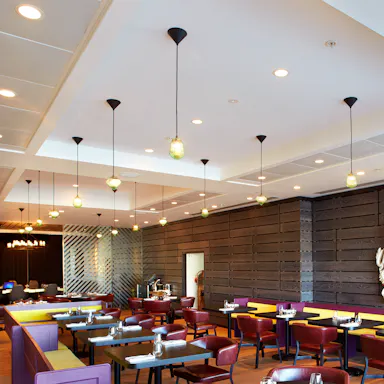


Specialist ceiling systems for Sunderland Specialist Eye Hospital
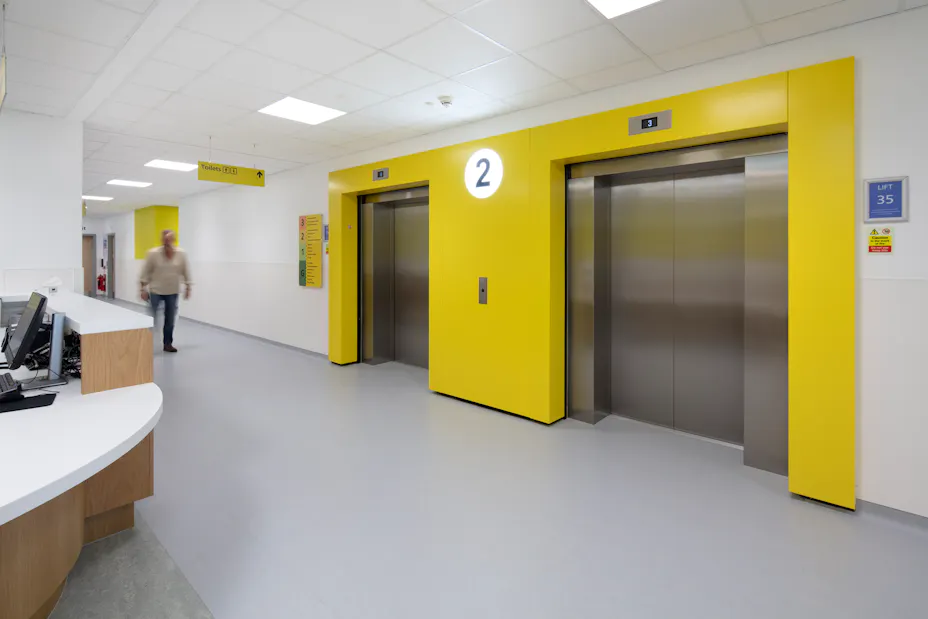
Working closely with Sunderland City Council and South Tyneside & Sunderland NHS Foundation Trust, Kier as main contractor, with Ryder as principal architects, have delivered the new £50m, 112,000sqm, Sunderland Specialist Eye Hospital. The stunning, four storey, state-of-the-art facility houses a panoply of services and resources, including a 24/7 emergency department for eye injuries, a retina unit for macular conditions, a surgical day unit, operating theatres, and a children’s outpatient department.
Simplifying HBN 10 Part B compliance
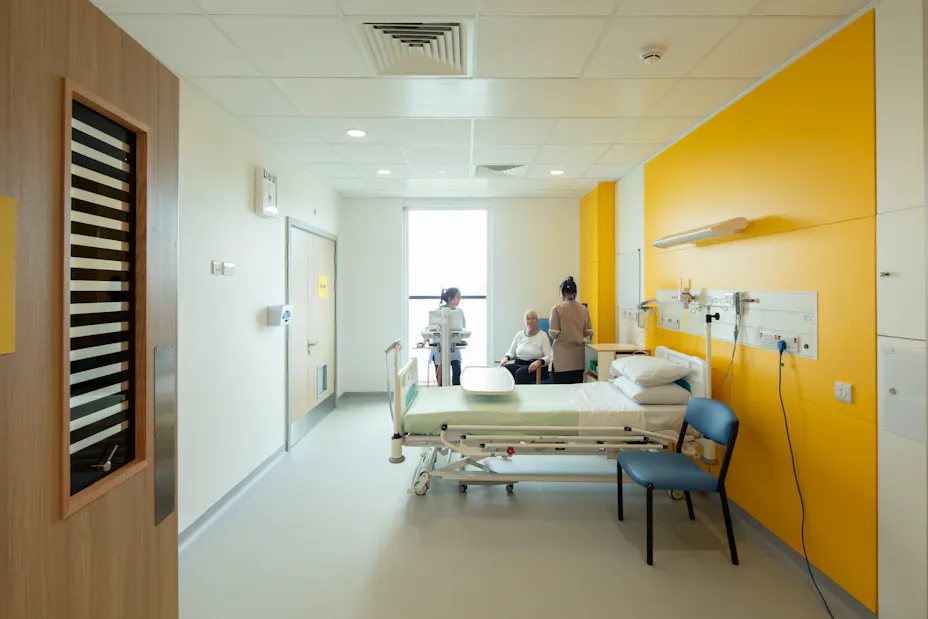
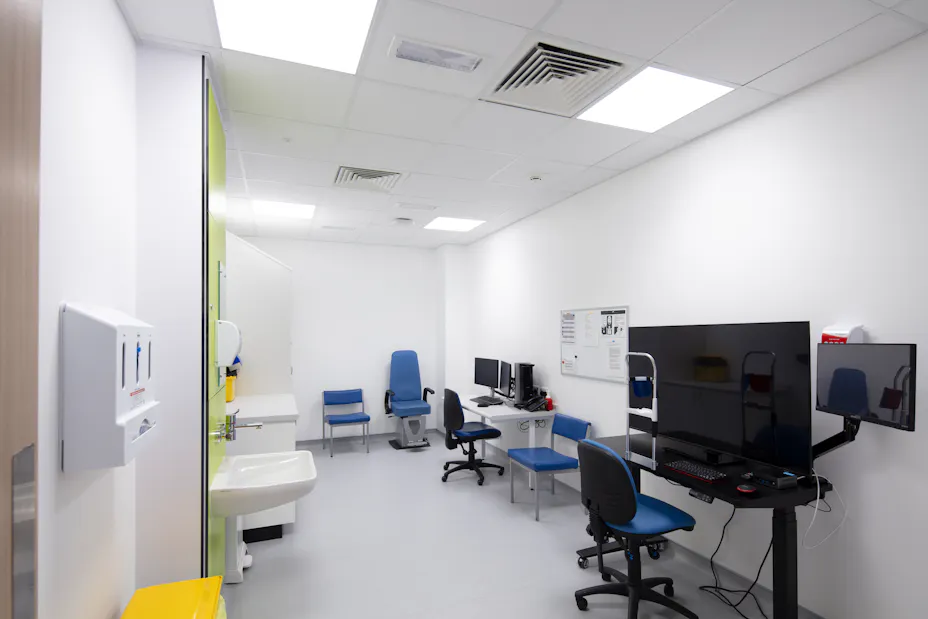
In many healthcare projects, compliance with HBN 10 Part B is key. The characteristics embodied in the Rockfon Medicare® range simplify the specification process. In addition to Class A sound absorption and the highest fire safety (Class A), this specialist range delivers additional antibacterial safeguards. Low particle emission (ISO Class 5-) and simple cleaning also marked Medicare out as the perfect choice for use throughout the project.
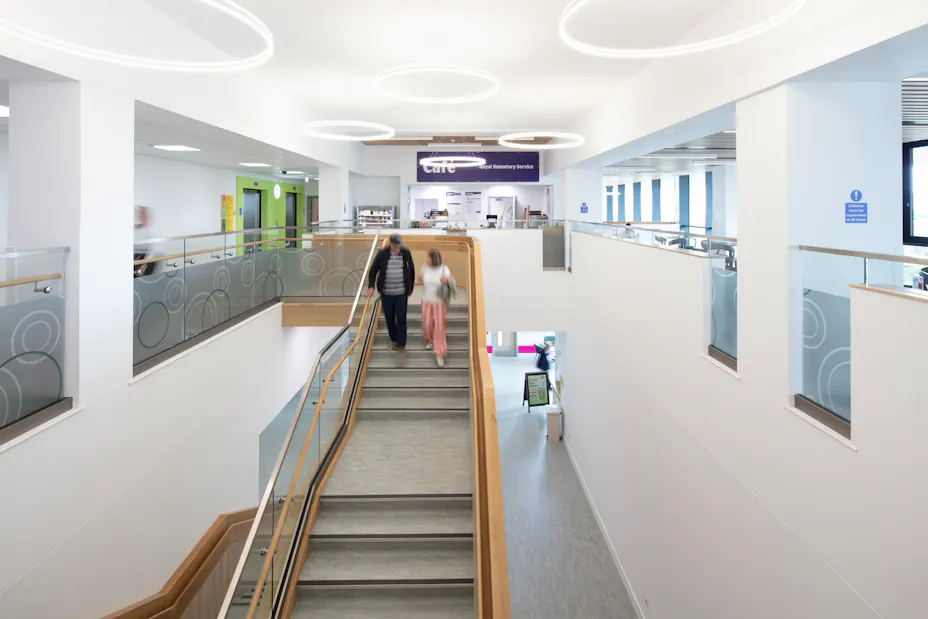
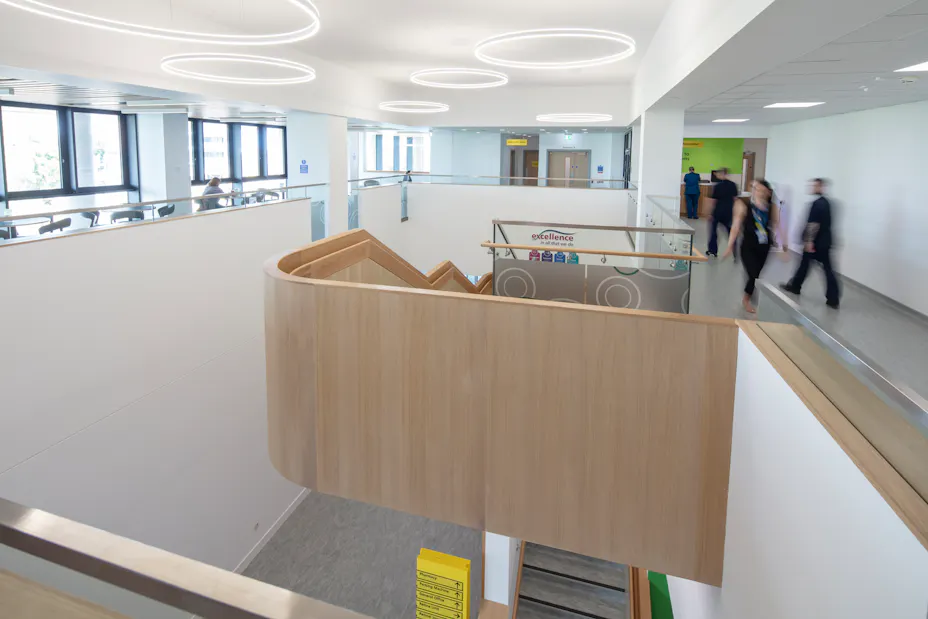
Whether for flat or curved, direct or suspended installation, innovative, seamless Rockfon® Mono Acoustic replaces traditional dry lining to deliver greatly improved sound control whilst allowing for easy integration the services above. In addition to its elegance, this high-performance system was also specified for its Class A sound absorption, reducing reverberation and ensuring a comfortable, focused environment. It was used to great effect here, above the two storey feature staircase.
Natural light and the sensory journey
The project is designed around a sensory journey, ensuring that approach, access and wayfinding act as an aide to the visually impaired. Use of daylight in public and treatment areas has also carefully considered to ensure that slow visual transitions are achieved. Rockfon ranges provide high light reflection and light diffusion, ensuring even light distribution and reducing the need for artificial light.
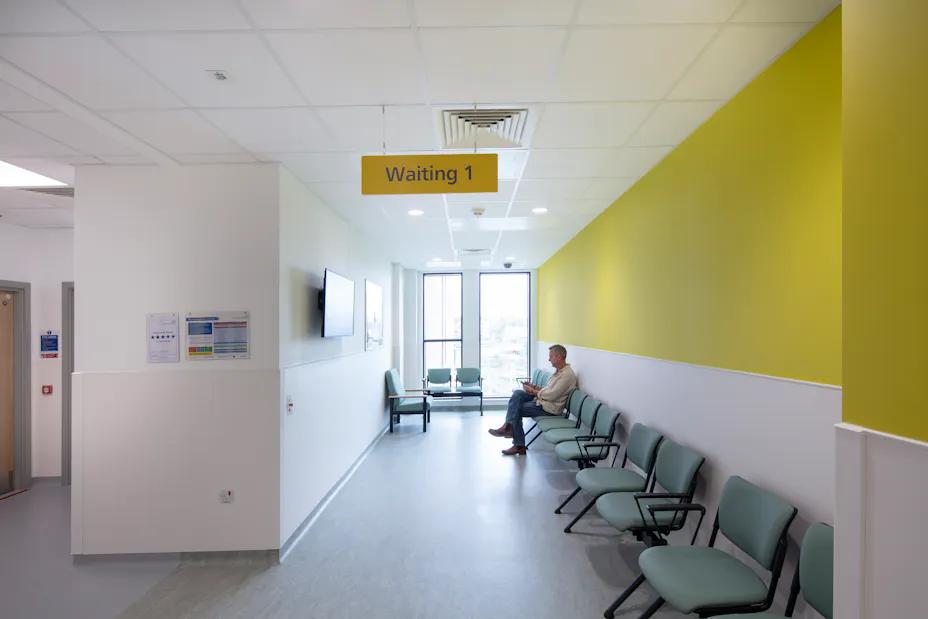
Offering a wide choice of options for fixing and usage while delivering 87% light reflection, >99% light diffusion and >26dB room to room sound insulation, 40mm Rockfon Blanka Activity B wall panels were used in dual height reception and waiting areas to control unwanted noise, helping create the perfect conditions to aid wellbeing. Also, its easy clean, anti-static surface is non-directional, speeding up installation, saving time and money.
Project sustainability contributions
Ryder, “In addition to delivering world leading clinical facilities, the building will make a strong contribution to the NHS Trust’s commitment to net zero carbon through the delivery of an all-electric building services strategy. It will be supported by a fabric first approach to energy performance, with a building envelope designed to Passivhaus principles.”
Due to their sustainability credentials, Rockfon systems can make a valuable contribution to BREEAM and where the ambition is Net Zero Carbon in operation.
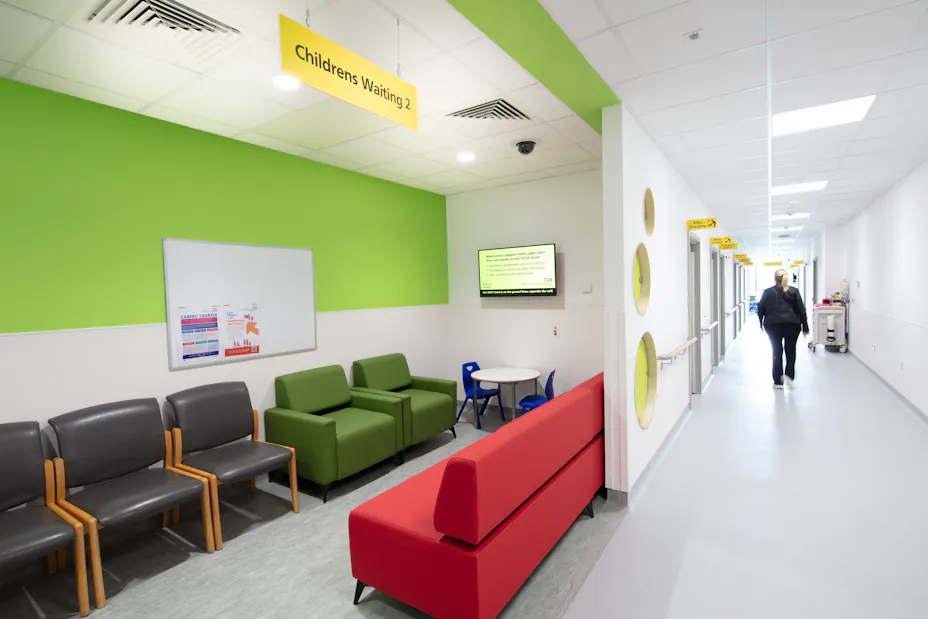
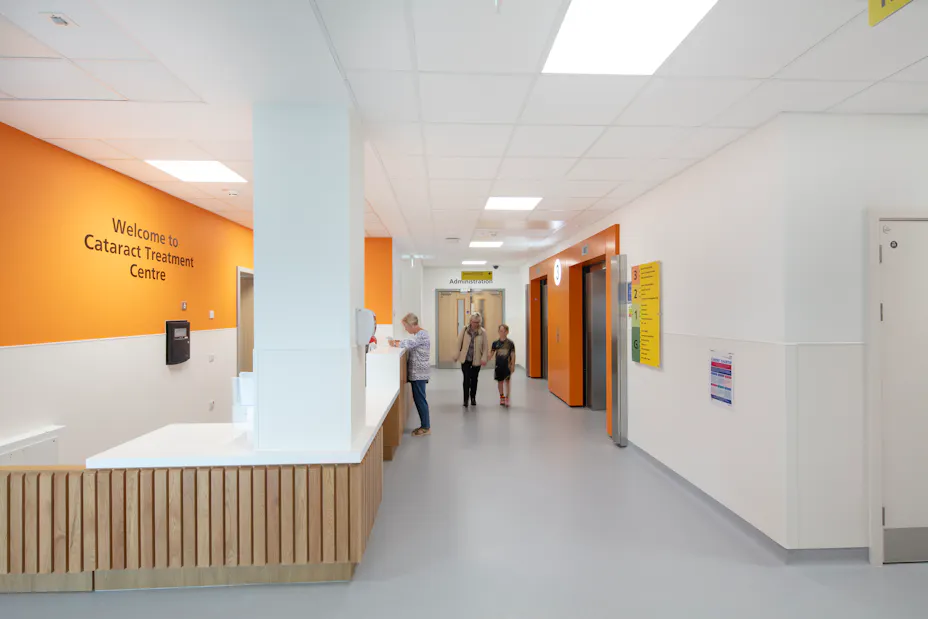
Guaranteed to retain it’s dimensional stability and shape in demanding, humid conditions, HACCP verified Rockfon® CleanSpace™ Pro has been specified for use in several areas and throughout corridors at the hospital. The range delivers high sound absorption (Class A) along with Class A reaction to fire, and low particle emission: ISO Class 4 – with a non-hygroscopic surface that withstands exposure to dust, enhancing product life.
Specialist solutions for every space
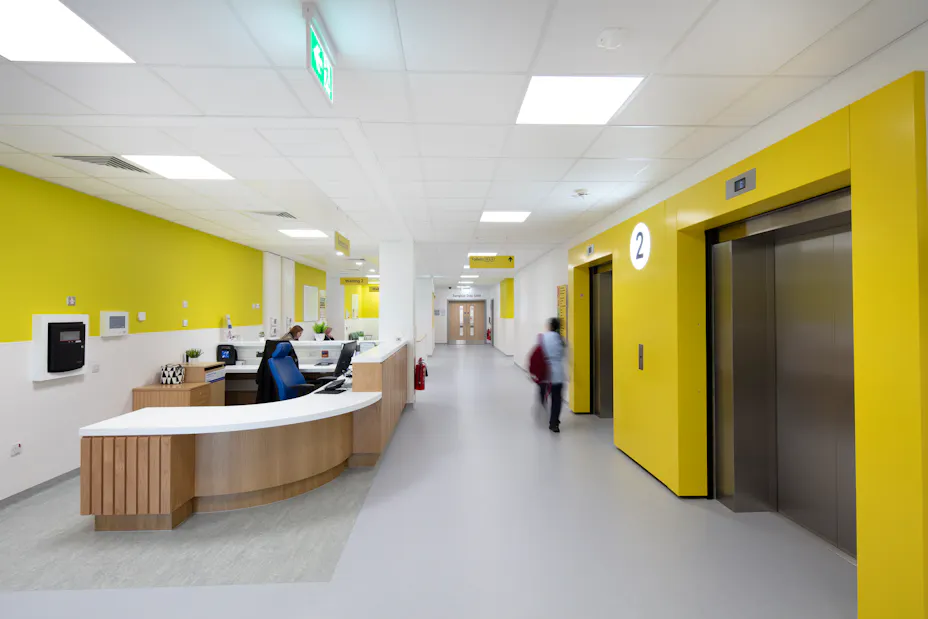
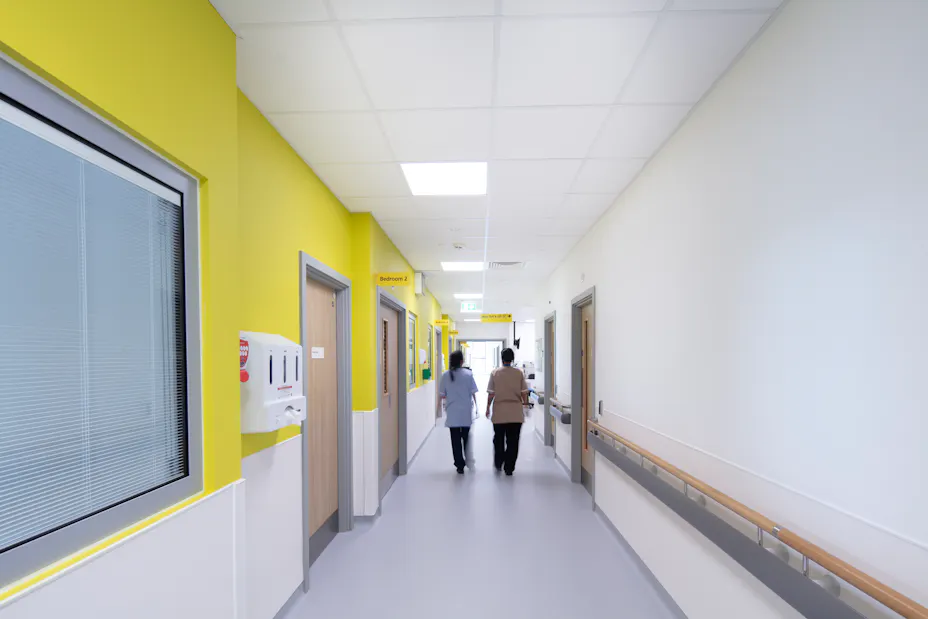
Rockfon Specification Manager, Jim Lundy, “It’s very rewarding to play our part in such a worthwhile project and to continue our valuable association with both Kier and Ryder. Healthcare projects often feature numerous corridors, which carry many services above the ceiling. In these circumstances, unique, cost-efficient Rockfon® System MaxiSpan offers the ideal solution. The grid is suspended from the walls, providing more flexibility and freedom to install. It is perfect for large, single spans, typically up to 3m, and can be fitted with a variety of tile formats, including wide planks, to create a more elegant look.”
Specialising in interior finishings and suspended ceilings, Blyth-based, InterCeil Ltd. was responsible for the installation of Rockfon Acoustic Systems at the Hospital.
InterCeil’s Brad Jones, “This major project ran smoothly. The introduction of MaxiSpan main runners throughout corridors meant the ceilings were installed without the need to gain access and work within congested voids. Where main runners required a change of direction due to radiant heating panels and other elements, we found the use of T Clips very useful in ensuring the grid was tied in and secured, level and square.”
Good to know…
All Rockfon ceiling ranges are made from a core of non-combustible basalt stone wool, which offers innate protection against microbial spread. Specifying Rockfon Enhanced Corrosion Resistance (ECR) grid, where components and accessories are made of pre-painted, galvanised steel Z275, satisfies the highest Class D corrosion resistance requirements of EN13964.