

Creating a workplace through acoustic comfort
Omni Kaiser Patisserie began with a single café in Słupsk, northern Poland, founded by entrepreneur and trained pastry chef Sławomir Gojdź. Inspired by French pâtisserie, the company has since expanded to 12 locations across Poland and opened its first international location in Berlin. Supporting this growth is a confectionery production facility on the outskirts of the city of Słupsk, where new headquarters, named Pracownia ("The Workshop"), were commissioned.
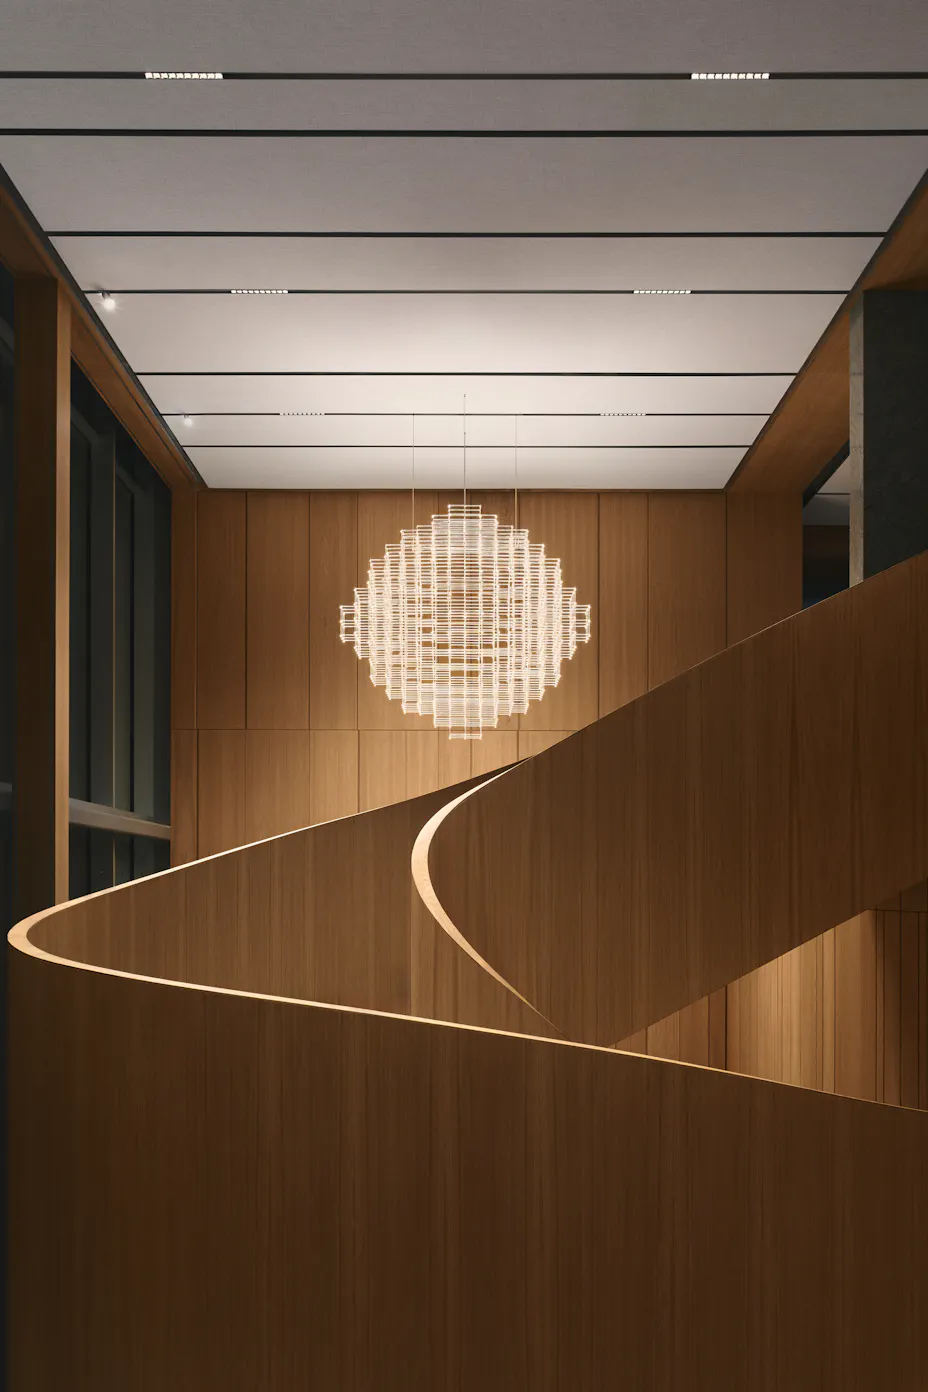
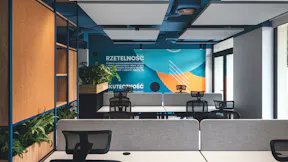
Several years earlier, Omni Kaiser Patisserie had built its confectionery production facility on this site. Shortly afterwards, the company's owners decided to add a new office wing. Designed by ACOS and Studio Widoki, the two-storey, 4600-square-foot office extension sits by the existing production building, maintaining a relationship between making and managing.
Acoustics at the centre of the workplace
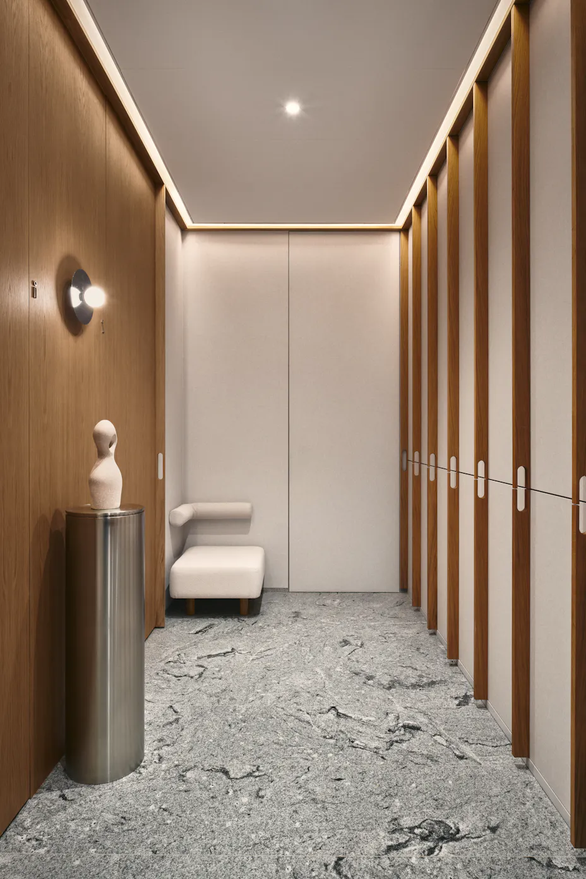
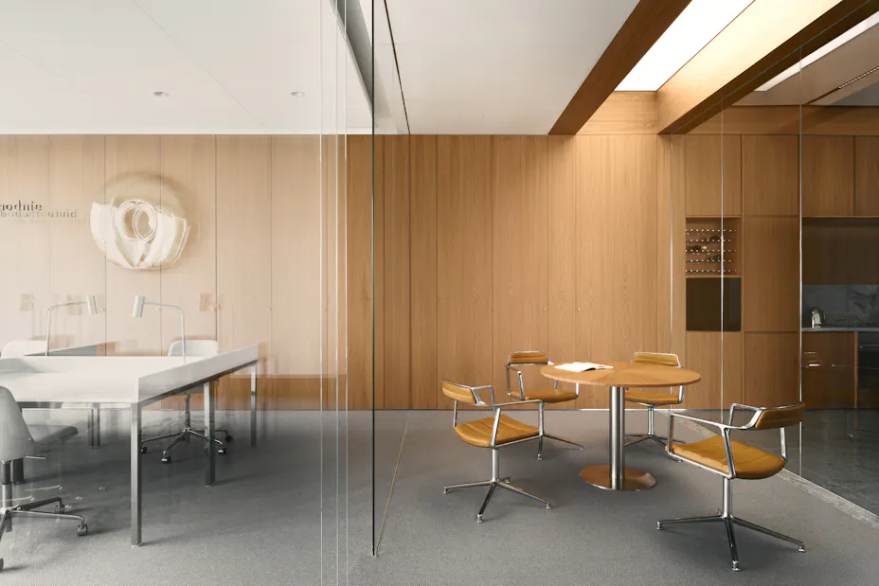
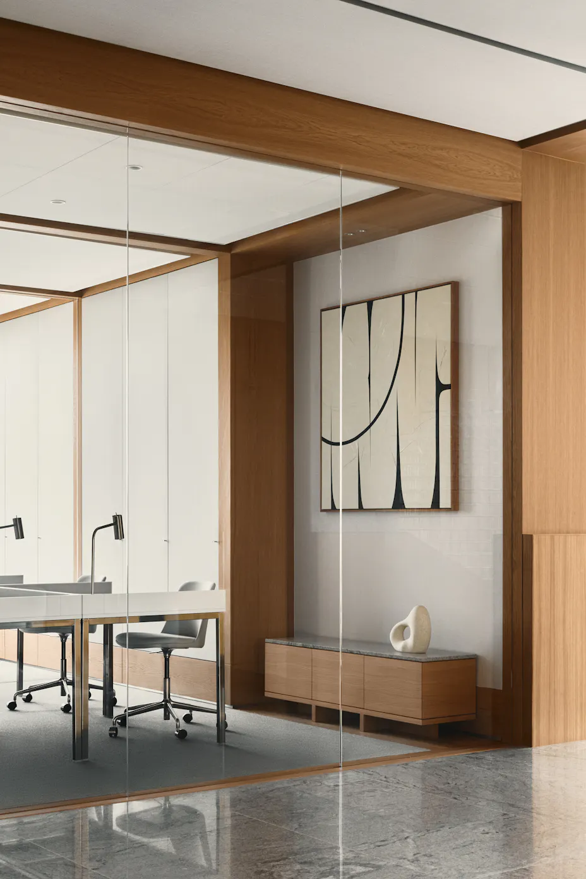
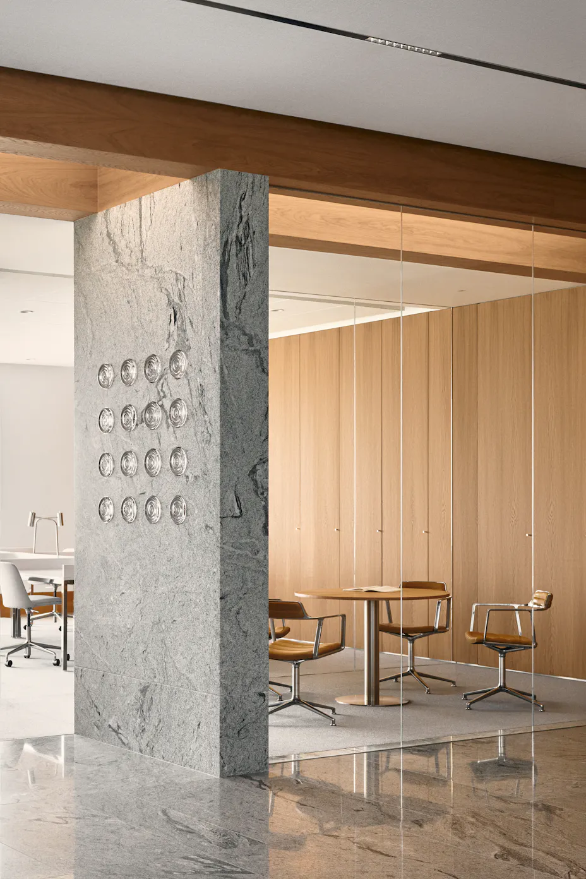
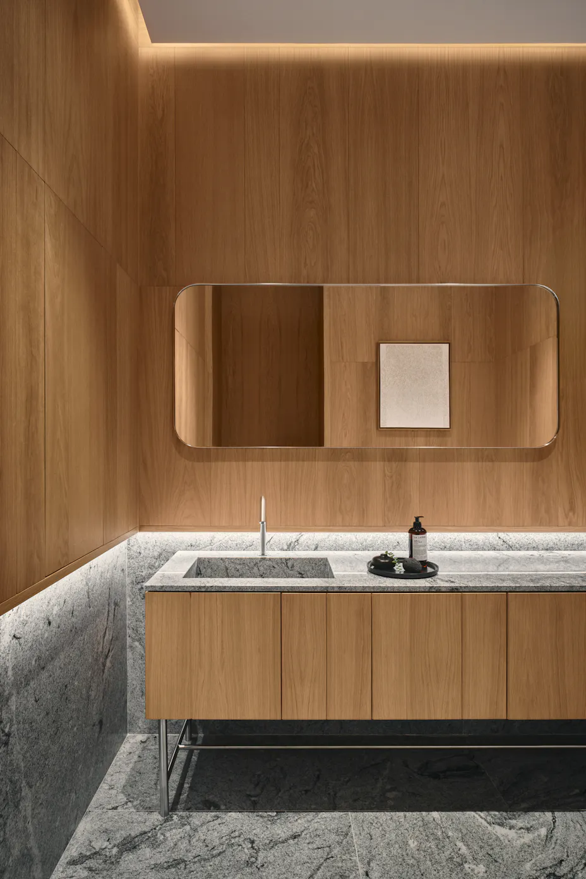
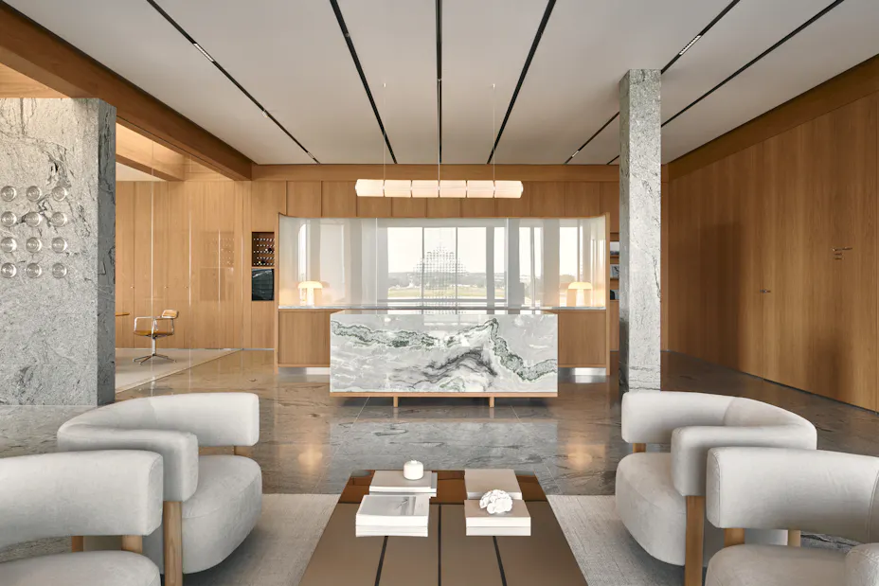
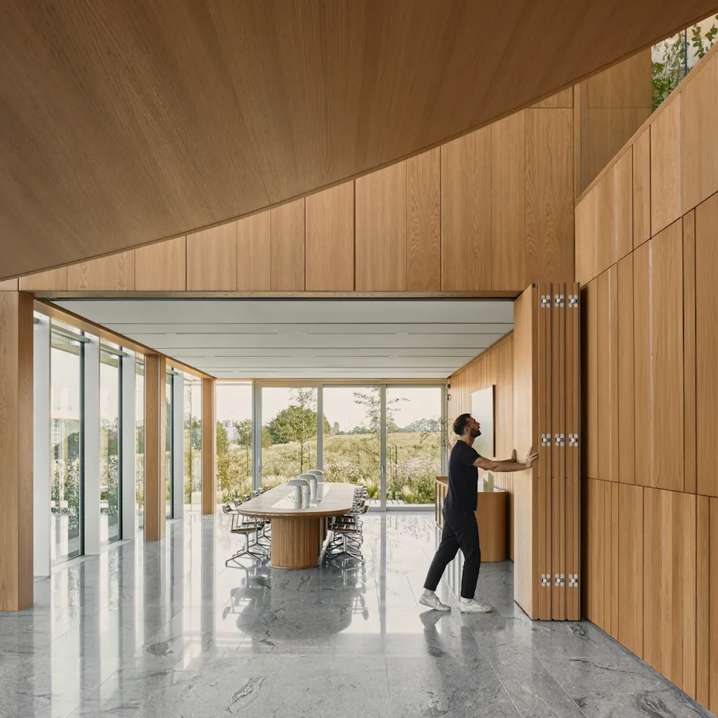
As ACOS co-founder and lead designer Anna Stojčev-Młyńska explains, "Our client believes that their products are experienced through all the senses. That very idea became the guiding principle behind the architectural concept as well." The material palette of timber, Viscont white granite, glass, textiles, and acoustic ceilings reflects the wider ambition for Pracownia to become more than an office. Three glazed workspaces draw daylight into the floorplate through elongated skylights, while carpets, upholstered furniture, and natural wood veneer contribute to a comfortable working environment.
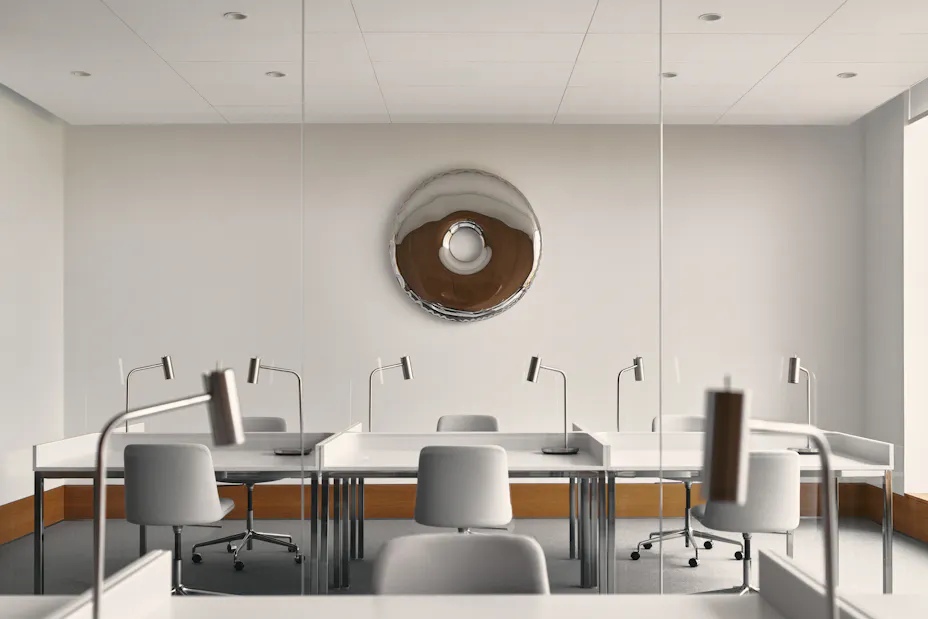
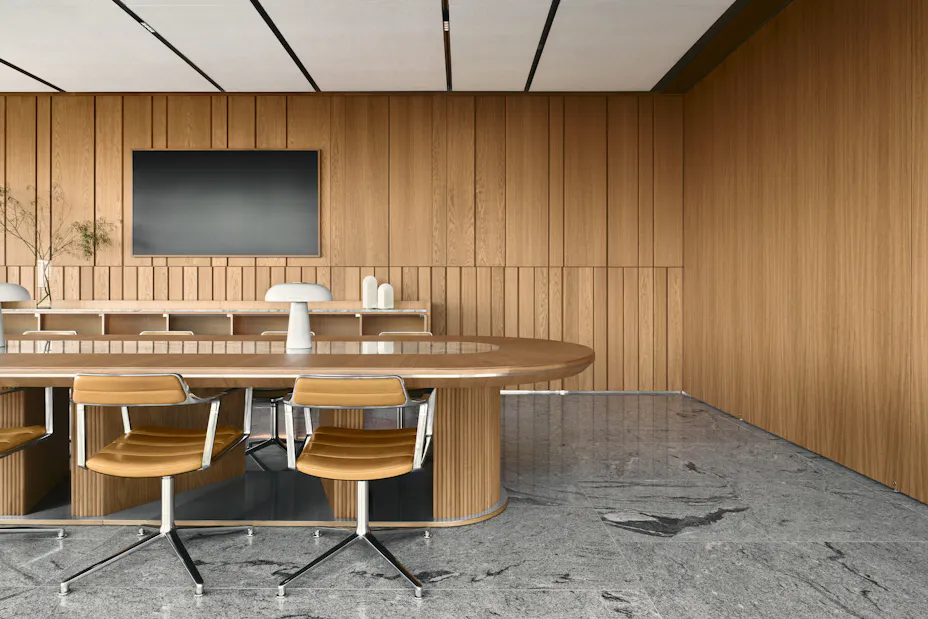
To introduce efficient noise control, around 1000 square metres of Rockfon Blanka acoustic ceiling tiles were specified throughout the project. Anna Stojčev-Młyńska notes that, "To create a comfortable working environment, the office floors are finished with carpet, while simple steel-framed desks are complemented by upholstered chairs, bespoke joinery in natural wood veneer, and textile wall coverings. These materials are perfectly balanced by the decorative acoustic ceiling panels."
The ceiling concept extends beyond performance. As ACOS co-founder and lead designer Stanisław Młyński explains that rhythm, proportions, textures, and acoustics were fundamental to their design approach. These qualities informed the selection of both bespoke elements and system solutions throughout the project.
Precision through every detail
Rockfon Blanka acoustic ceiling tiles with the X edge were selected for their refined appearance as well as their Class A stone absorption performance. The X edge, formed by different cuts on adjoining sides with a small bevel on the visible face, creates a near-seamless ceiling that complements the clean architectural detailing found throughout the Pracownia office.
According to Młyński, "The ceiling concept combines bespoke elements with system solutions selected for their precision, dimensional stability, and clarity of detail." He adds that these components "are not decorative additions. They form an integral part of the architecture, shaping both the perception and the overall quality of the space."
The smooth, ultra-white surface of Rockfon Blanka reflects 87 percent of light while diffusing more than 99 percent, allowing daylight to penetrate further into the office. An ultra-matte finish with a gloss level of just 0.8 GU limits glare, even under strong side lighting, while the non-directional surface maintains a uniform appearance across large ceiling areas.
A top honour award
The project was recognised by the jury of the Polish Association of Interior Architects' Interior of the Year 2025 awards, receiving the top honour in the public interiors category. The jury praised the project's coherent relationship between the interior, the architecture, and its surroundings – a celebration of the precision of its detailing and the strength of its overarching concept.
Looking to achieve acoustic comfort without compromising architectural design? Get in touch, and together we'll find the right solution for your project.