

A lively, breathing destination
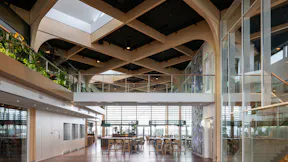
After almost 30 years in the Weena Building, Unilever – the global leader in consumer goods – relocated their Rotterdam offices to the AIR building. A former V&D department store, the building was transformed into a multifunctional workplace with state-of-the-art office spaces that wrap around a five-storey atrium.
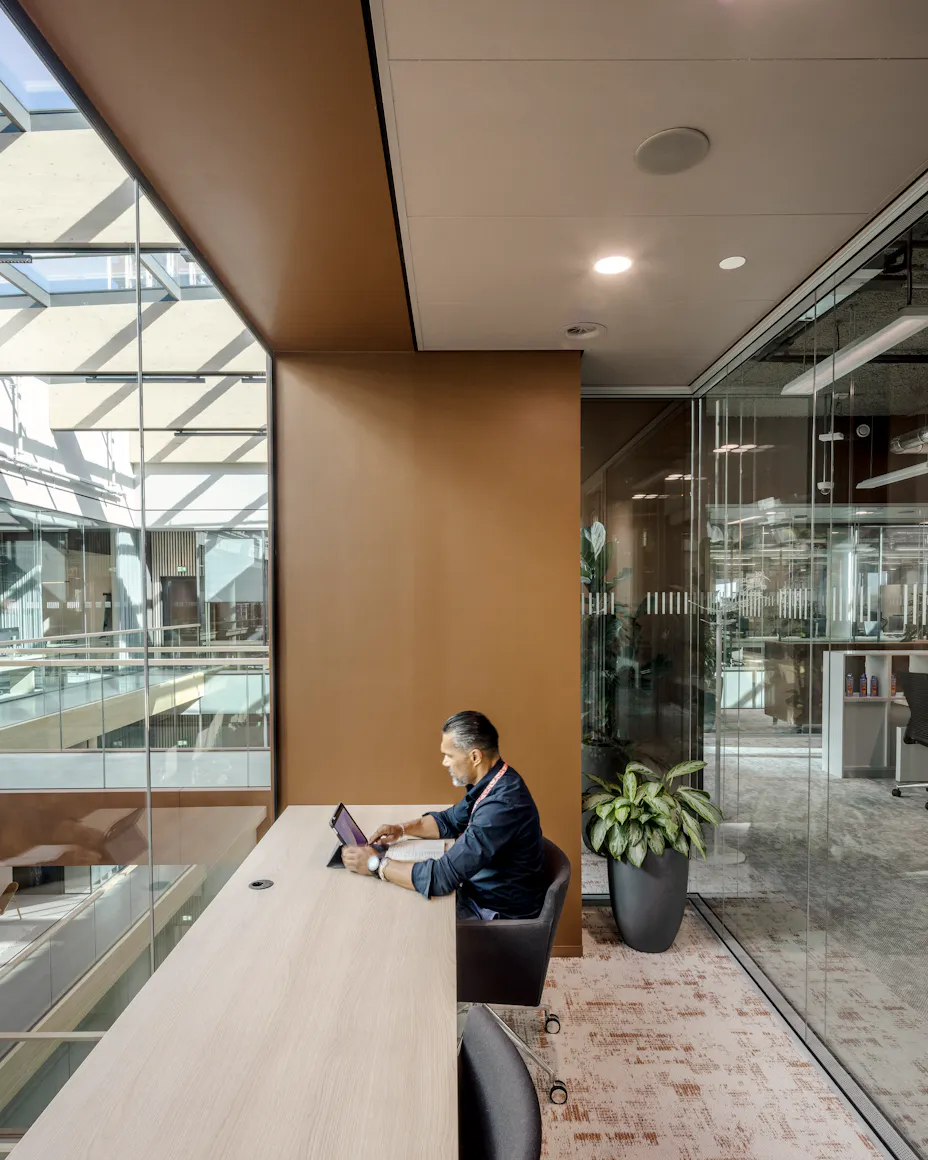
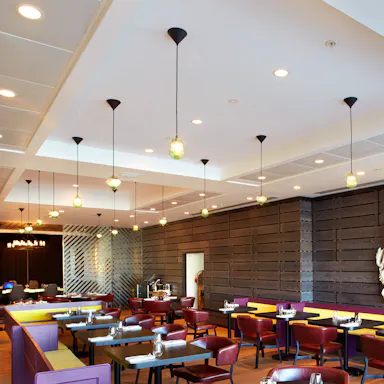
Fokkema & Partners Architecten designed both the hospitality area on the first floor and Unilever's offices on the fifth. According to architect and partner Patrick Levie, "What does the building have to offer? That question is the guiding principle." Opening up the façade brought more daylight inside, while the atrium and large windows shaped the layout and connections between spaces.
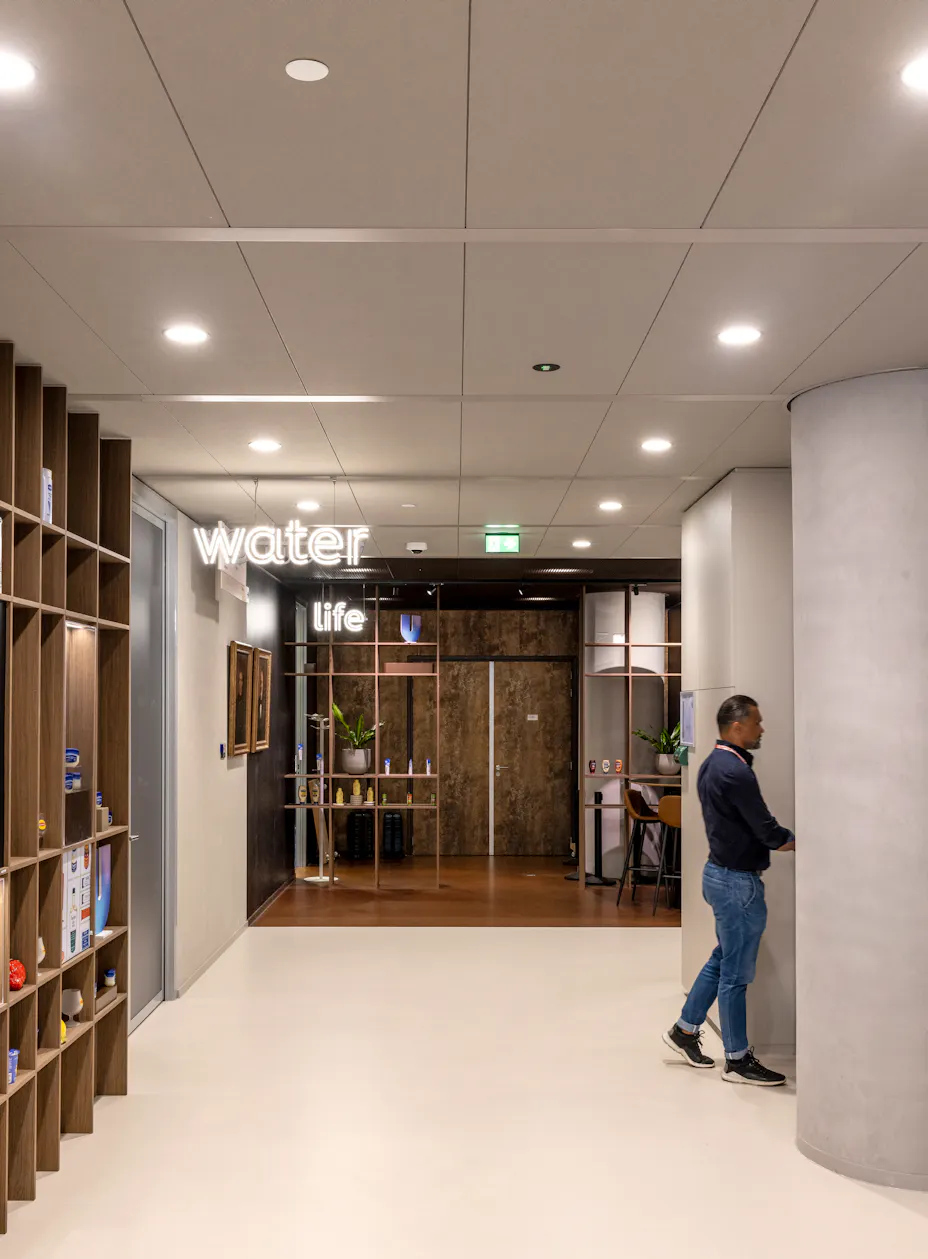
Rockfon ceilings were installed throughout, and their Class A sound absorption support Fokkema & Partners' architectural vision. Rockfon Blanka acoustic ceiling tiles reflect 87 percent of light and diffuse more than 99 percent, helping daylight reach deeper into the workplace while reducing reverberation across open workspaces and meeting rooms, whereas Rockfon Color-all acoustic ceiling tiles complete a warm palette.
Noise control for every space
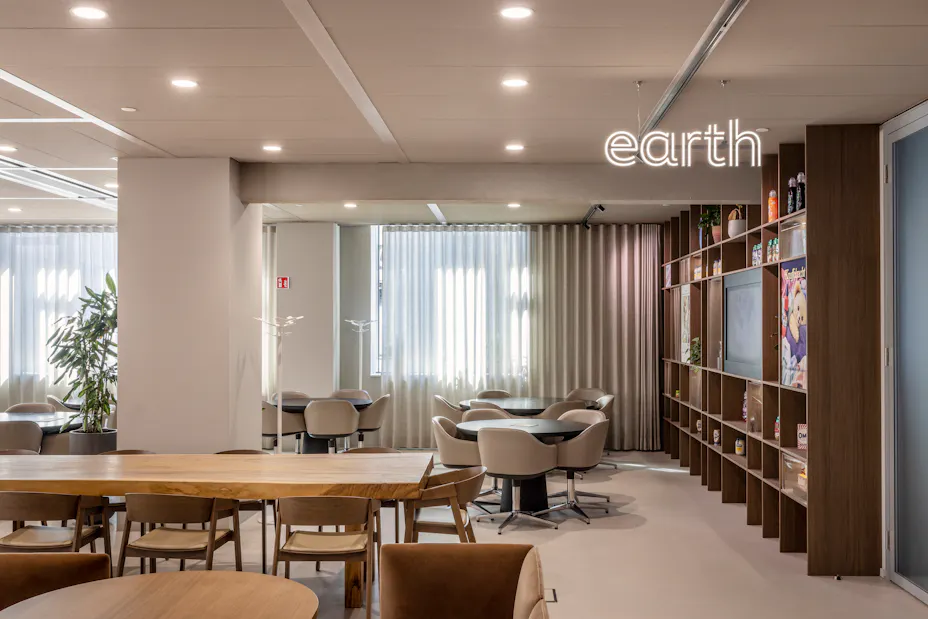
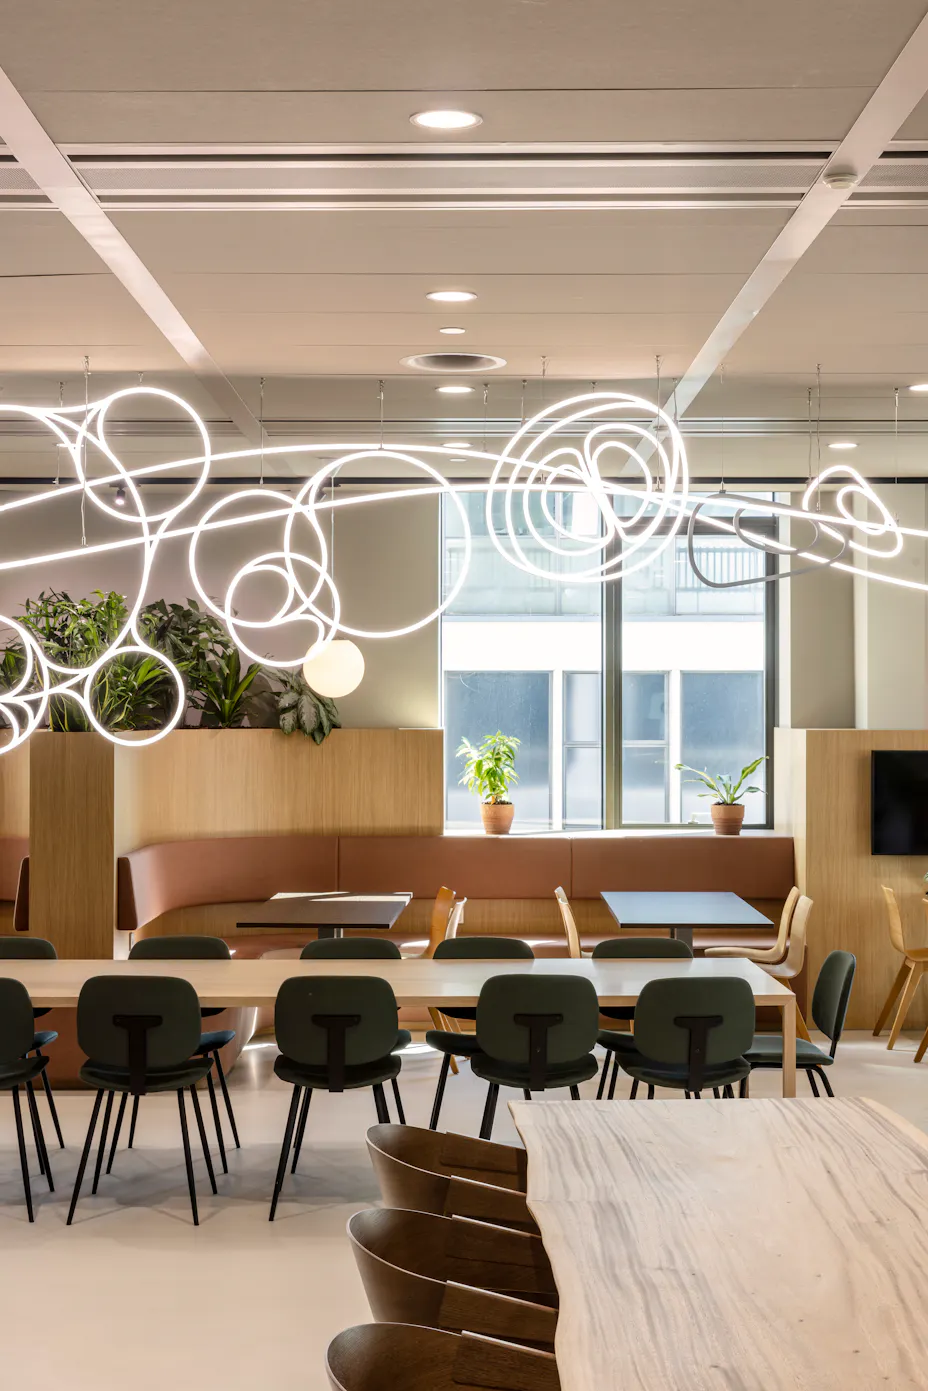
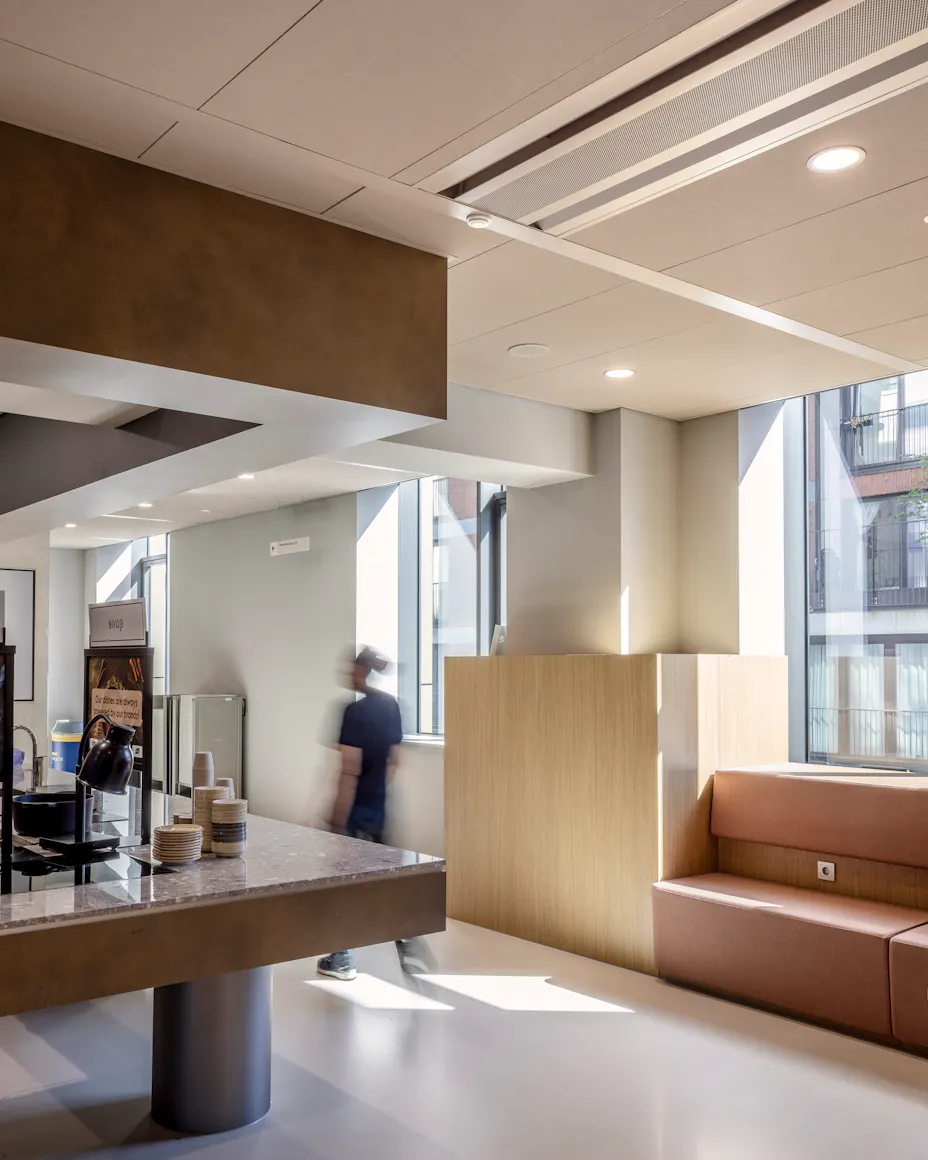
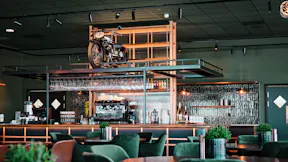
The ceilings were selected according to how each space is used. Patrick Levie describes the first floor as "an urban hospitality hub" where "raw and refined elements alternate, as if multiple experiences have been carved out of a single city block."
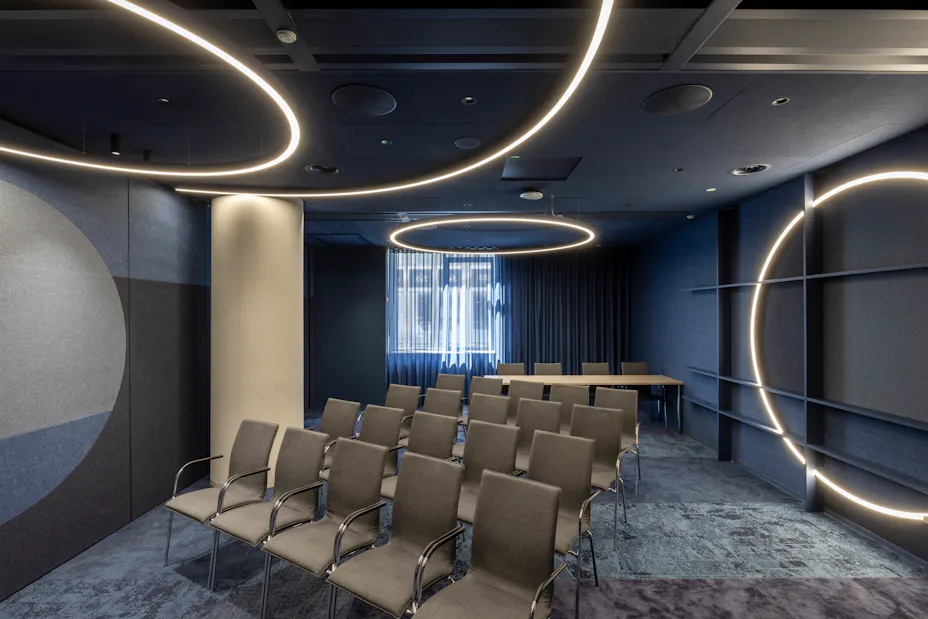
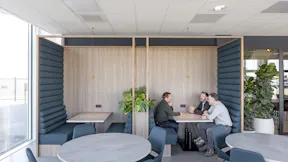
Colour also reflects Unilever's product categories. As Patrick explains, "The blue pantry belongs to the personal care department, the green to the laundry and cleaning products department." Earthy finishes, planting, and artwork complete the workplace palette.
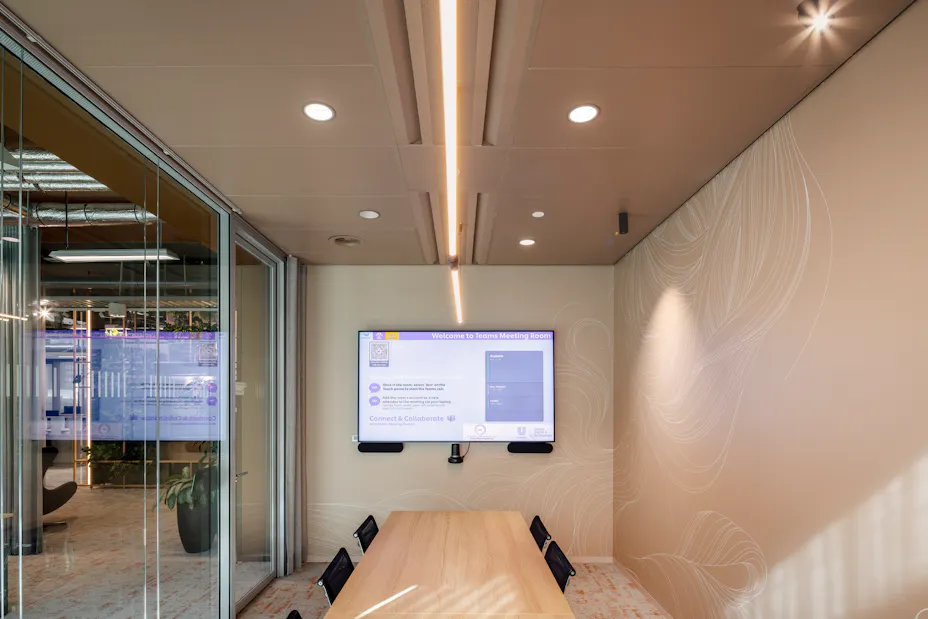
Drawing from the Colours of Wellbeing palette, Rockfon Color-all acoustic ceiling tiles add warmth and identity throughout the workplace. Developed with colour sensory experts, the 34 nature-inspired shades that the ceiling tiles are available in respond to how colour influences the way people experience a space. At the Unilever offices, the tile colour Space brings a rich dark blue to a meeting room, while the earthy tones Cork and the deeper Earth flow through the open office, canteen, and corridors.
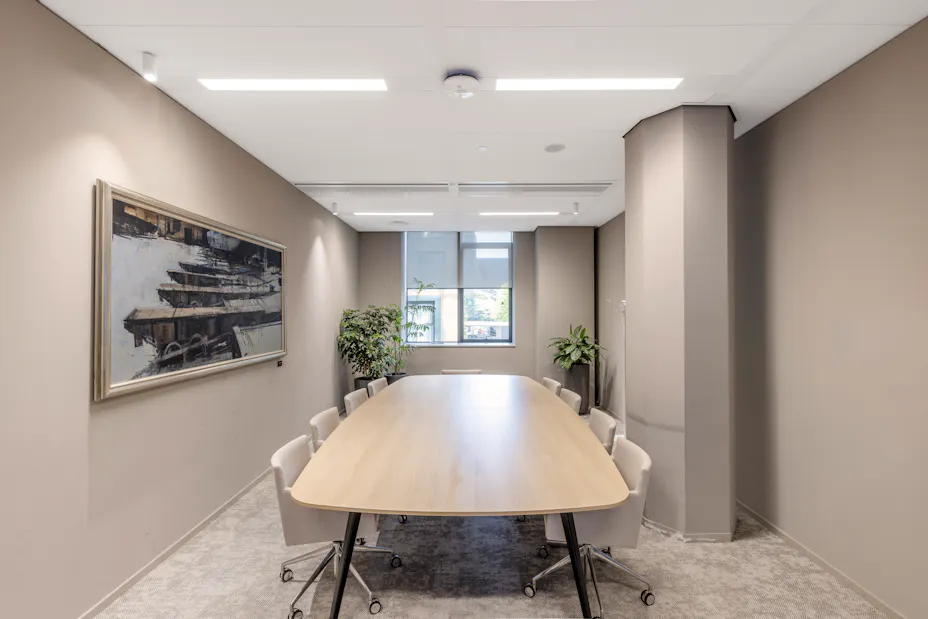
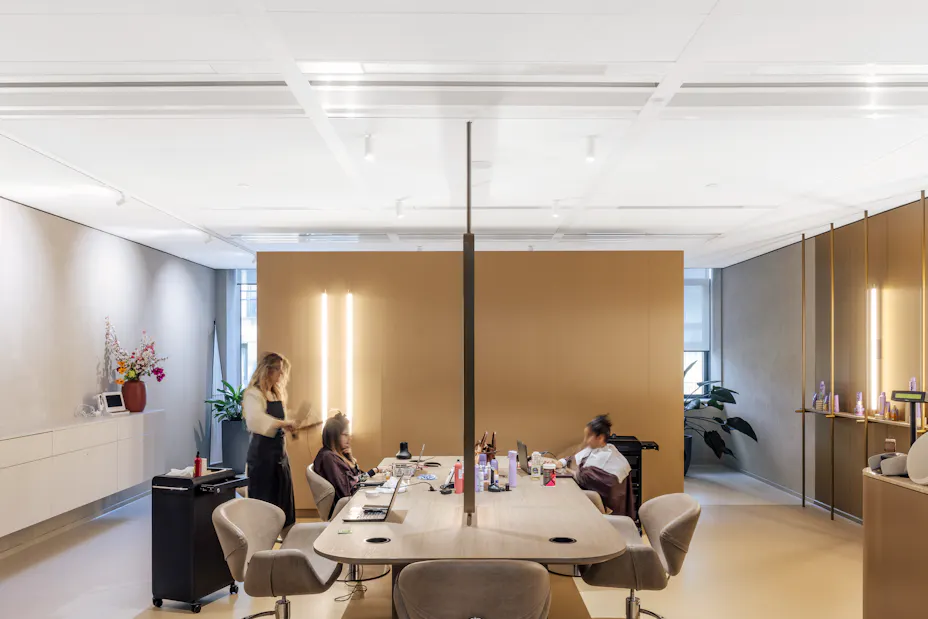
Rockfon Blanka 1800 × 600 ceiling tiles were installed in the hair salon and selected meeting rooms, creating bright spaces with Class A sound absorption. Their smooth, ultra-white surface supports both visual comfort in their light reflection as well as speech comfort.
Large-span layouts
The acoustic ceiling tiles are installed into Chicago Metallic 100 mm Bandraster 3100, a ceiling grid optimised for large-span layouts using Z profiles with a bandraster main runner for large spans, linear designs, and partition wall layouts.
The fit-out company Verwol delivered the complete fit-out, including the ceilings. Project manager Martin Stam explains, "Rockfon supported us in the choice of color – the earthy shades Cork and Earth, part of Rockfon’s Colours of Wellbeing – and the dimensions of the custom-made acoustic ceiling tiles. And we supplied and installed our own glass walls.”
Delivering a workplace that feels like home
Despite a demanding programme, the project was completed on schedule. Patrick says, "The employees felt right at home in their new environment immediately. That is, of course, the greatest compliment for me."
Are you fitting out an office where acoustic comfort and statement design need to work together across very different spaces? Get in touch, and we'll help you find the right solutions.